
Search results for "Exposed brick chimney" in Home Design Ideas

 Studiovistara
Inspiration for a zen master light wood floor bedroom remodel in Ahmedabad with white walls

 Four Brothers Design + Build
Example of a large urban master gray tile and porcelain tile porcelain tile corner shower design in DC Metro with a trough sink, dark wood cabinets, quartz countertops, a two-piece toilet, flat-panel cabinets and gray walls


Find the right local pro for your project

 ADŌR Homes
Spacecrafting
Inspiration for a cottage dark wood floor and brown floor great room remodel in Minneapolis with white walls
Inspiration for a cottage dark wood floor and brown floor great room remodel in Minneapolis with white walls

Example of a large tuscan open concept dark wood floor and brown floor family room design in Dallas with white walls, no fireplace and a wall-mounted tv

 Gradient Architecture PLLC
Along the fireplace, the existing brick is exposed to save on finishes, but also add a rustic texture to the space, in contrast with the clean, modern white finishes. To warm up the space, warm walnut furnishings are introduced.

 William W. Stubbs and Associates
Example of a large tuscan backyard rectangular and stone pool house design in Houston

Sponsored
Columbus, OH
Free consultation for landscape design!

Peabody Landscape Group
Columbus' Reliable Landscape Design & Contracting

 VGC NYC Inc.
Example of a large classic backyard stone patio container garden design in New York with no cover

 Oller Painting and Coatings
This traditional exterior features creamy beige shingle siding paired with a prominent weathered red brick chimney. Crisp white trim frames the double-hung window, creating a classic contrast that highlights the textured masonry and layered architectural materials.

 Jen Talbot Design
Dustin Halleck
Family room library - contemporary family room library idea in Chicago with white walls
Family room library - contemporary family room library idea in Chicago with white walls

 Carl Wooley
© Carl Wooley
Example of an urban master drop-in bathtub design in New York with open cabinets and white walls
Example of an urban master drop-in bathtub design in New York with open cabinets and white walls


 Trapolin-Peer Architects
Will Crocker Photography
Staircase - large traditional wooden curved staircase idea in New Orleans with painted risers
Staircase - large traditional wooden curved staircase idea in New Orleans with painted risers

Sponsored
Columbus, OH

Wannemacher Interiors
Customized Award-Winning Interior Design Solutions in Franklin Cnty OH
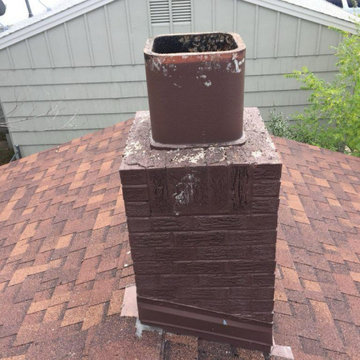


 Christopher Jones Photography
Photography: Christopher Jones Photography / Builder: Riley & Walker Homes
Cottage white two-story mixed siding gable roof idea in Raleigh with a shingle roof
Cottage white two-story mixed siding gable roof idea in Raleigh with a shingle roof



Sponsored
Plain City, OH

The Creative Kitchen Company
Columbus Area Kitchen Remodeling and Refacing Professional

 USI Design & Remodeling
Photo of a kitchen renovation feature cabinets finished in Black Licorice and Pure White lacquer. The cabinets are oversized and conceal the appliances with finished wood panels. Unique features include a wall of natural leuders veneer stone with a custom floating ventilation system as a main focal point. Complementing the cabinets are countertops of Satin Cambrian black granite and Honed Calcatta Colorado Marble. Custom hewn wood beams and hand scraped flooring warm the rooms feel against the cool gray walls. Designed and constructed by USI in Southlake Tx.


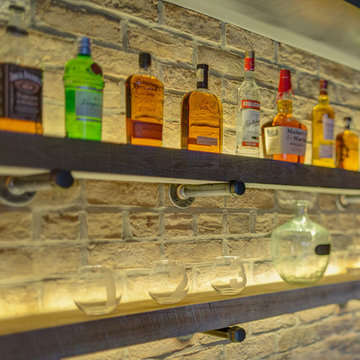
 Laura of Pembroke
Exposed Brick wall bar, poured concrete counter, Glassed in wine room
Country vinyl floor home design photo in Cleveland with an integrated sink, concrete countertops and brick backsplash
Country vinyl floor home design photo in Cleveland with an integrated sink, concrete countertops and brick backsplash
40