
Search results for "Exposed brick chimney" in Home Design Ideas

 Snake River Interiors
A custom home in Jackson, Wyoming
Inspiration for a large rustic master dark wood floor bedroom remodel with beige walls
Inspiration for a large rustic master dark wood floor bedroom remodel with beige walls

 A.A. Paint & Custom Finishes, Inc
Crisp white walls and exposed stain ceiling beams
Living room - coastal open concept light wood floor and beige floor living room idea in Orange County with white walls, a standard fireplace, a brick fireplace and a wall-mounted tv
Living room - coastal open concept light wood floor and beige floor living room idea in Orange County with white walls, a standard fireplace, a brick fireplace and a wall-mounted tv
 Piedmont Pressure Seal
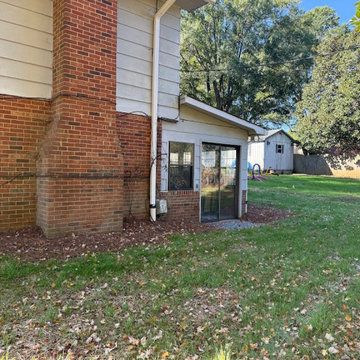
This exterior view showcases a two-story home featuring traditional red brick masonry, a prominent exterior chimney, and light-colored siding. Glass sliding doors and windows provide natural light, while the surrounding landscape includes a grassy yard and scattered autumn leaves under mature trees.
Find the right local pro for your project


 Arciform
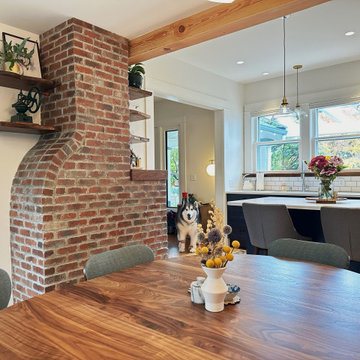
Exposing the chimney created a perfect place for live edge open shelving.
Inspiration for a mid-sized transitional light wood floor, beige floor and exposed beam kitchen/dining room combo remodel in Portland with white walls, a standard fireplace and a brick fireplace
Inspiration for a mid-sized transitional light wood floor, beige floor and exposed beam kitchen/dining room combo remodel in Portland with white walls, a standard fireplace and a brick fireplace

 Providence Design
Michael Baxley
Mid-sized classic stone back porch idea in Little Rock with a fire pit and a roof extension
Mid-sized classic stone back porch idea in Little Rock with a fire pit and a roof extension

 Hierarchy Architecture + Design, PLLC
Front shot of restored Normandy Tudor exterior. Walkway, windows, doors, and roofing have all been redone.
Architect - Hierarchy Architects + Designers, TJ Costello
Photographer - Brian Jordan, Graphite NYC

Sponsored
Delaware, OH

Buckeye Basements, Inc.
Central Ohio's Basement Finishing ExpertsBest Of Houzz '13-'21

 Studio Duo Architecture & Interior Design
Inspiration for a contemporary galley dark wood floor eat-in kitchen remodel in Grand Rapids with flat-panel cabinets, white cabinets, gray backsplash, stainless steel appliances and an island

 Alair Homes DFW | Capital Renovations Group
Photography by Ken Vaughan
Large elegant backyard stone patio kitchen photo in Dallas with a roof extension
Large elegant backyard stone patio kitchen photo in Dallas with a roof extension


 Sexton Development
Exposed Brick Chicago Bedroom with Recessed Lighting
Bedroom - mid-sized contemporary carpeted bedroom idea in Chicago with gray walls
Bedroom - mid-sized contemporary carpeted bedroom idea in Chicago with gray walls

 Trinity Building Inc.
-A combination of Walnut and lacquer cabinets were fabricated and installed, with stone countertops
-The glazed brick is part of the original chimney
Inspiration for a mid-sized industrial l-shaped light wood floor and beige floor open concept kitchen remodel in New York with an undermount sink, shaker cabinets, dark wood cabinets, soapstone countertops, white backsplash, stone slab backsplash, stainless steel appliances and a peninsula
Inspiration for a mid-sized industrial l-shaped light wood floor and beige floor open concept kitchen remodel in New York with an undermount sink, shaker cabinets, dark wood cabinets, soapstone countertops, white backsplash, stone slab backsplash, stainless steel appliances and a peninsula

 Acreage
Reclaimed brick chimney with clay chimney pot, cypress doors and divided light windows finish this Country French home built by Rohe & Wright in Briargrove.

Sponsored
Westerville, OH

Custom Home Works
Franklin County's Award-Winning Design, Build and Remodeling Expert

 Carrick Custom Home Design
Rebecca Westover
Mid-sized elegant freestanding desk light wood floor and beige floor home office library photo in Salt Lake City with white walls and no fireplace
Mid-sized elegant freestanding desk light wood floor and beige floor home office library photo in Salt Lake City with white walls and no fireplace

 YSL Builders
Traditional red two-story brick house exterior idea in Houston with a hip roof and a shingle roof



 Morgan Atelier Architecture, LLC.
Renovations and Additions to Estate Greenhouse
Mid-sized cottage green two-story brick gable roof photo in Philadelphia
Mid-sized cottage green two-story brick gable roof photo in Philadelphia

Sponsored
Columbus, OH

Structural Remodeling
Franklin County's Heavy Timber Specialists | Best of Houzz 2020!

 Maison Maya
Nick Glimenakis Photography
Kitchen - transitional kitchen idea in New York with an undermount sink, dark wood cabinets, stainless steel appliances and an island
Kitchen - transitional kitchen idea in New York with an undermount sink, dark wood cabinets, stainless steel appliances and an island


 SV Design
The layout of this colonial-style house lacked the open, coastal feel the homeowners wanted for their summer retreat. Siemasko + Verbridge worked with the homeowners to understand their goals and priorities: gourmet kitchen; open first floor with casual, connected lounging and entertaining spaces; an out-of-the-way area for laundry and a powder room; a home office; and overall, give the home a lighter and more “airy” feel. SV’s design team reprogrammed the first floor to successfully achieve these goals.
SV relocated the kitchen to what had been an underutilized family room and moved the dining room to the location of the existing kitchen. This shift allowed for better alignment with the existing living spaces and improved flow through the rooms. The existing powder room and laundry closet, which opened directly into the dining room, were moved and are now tucked in a lower traffic area that connects the garage entrance to the kitchen. A new entry closet and home office were incorporated into the front of the house to define a well-proportioned entry space with a view of the new kitchen.
By making use of the existing cathedral ceilings, adding windows in key locations, removing very few walls, and introducing a lighter color palette with contemporary materials, this summer cottage now exudes the light and airiness this home was meant to have.
© Dan Cutrona Photography
36