
Search results for "Exposed brick chimney" in Home Design Ideas

 CL Waterfront Properties, LLC
Mountain style u-shaped open concept kitchen photo in Boston with open cabinets and yellow cabinets

 Kasted by DPDG
Kevin Meechan
Example of a mountain style dark wood floor game room design in Louisville
Example of a mountain style dark wood floor game room design in Louisville

 Notting Hill Interiors Inc.
Inspiration for a large coastal open concept dark wood floor living room remodel in Dallas with gray walls, a standard fireplace, a stone fireplace and a wall-mounted tv
Find the right local pro for your project

 AllyBrooke Custom Homes
Another angle of this beautiful back patio. The hot tub area comes off the expansive master suite.
Inspiration for a large rustic brown backyard and one-story stamped concrete and wood gable roof remodel with a fire pit, a roof extension and a shingle roof
Inspiration for a large rustic brown backyard and one-story stamped concrete and wood gable roof remodel with a fire pit, a roof extension and a shingle roof

 AV Excellence
Example of a large classic underground light wood floor and brown floor basement design in Atlanta with white walls and no fireplace


 Capital Construction Contracting Inc.
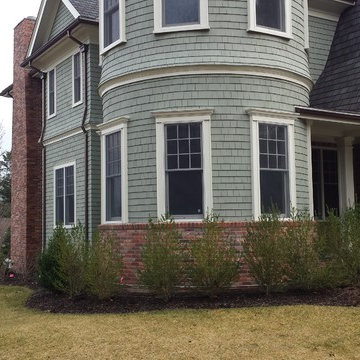
This classic exterior renovation features a custom red brick lower facade and a matching structural chimney that adds timeless architectural character to the home. The masonry upgrade is complemented by a durable, expertly laid stone walkway leading to the columned front porch. These premium masonry enhancements provide superior weather resistance for the New England climate while significantly boosting the property's curb appeal and welcoming atmosphere.

Sponsored
Columbus, OH

Structural Remodeling
Franklin County's Heavy Timber Specialists | Best of Houzz 2020!
 Capital Construction Contracting Inc.
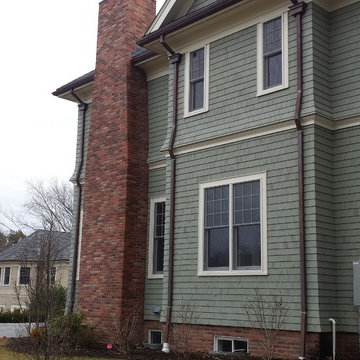
This classic exterior renovation features a custom red brick lower facade and a matching structural chimney that adds timeless architectural character to the home. The masonry upgrade is complemented by a durable, expertly laid stone walkway leading to the columned front porch. These premium masonry enhancements provide superior weather resistance for the New England climate while significantly boosting the property's curb appeal and welcoming atmosphere.
 Capital Construction Contracting Inc.
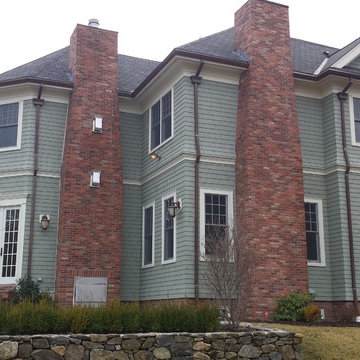
This classic exterior renovation features a custom red brick lower facade and a matching structural chimney that adds timeless architectural character to the home. The masonry upgrade is complemented by a durable, expertly laid stone walkway leading to the columned front porch. These premium masonry enhancements provide superior weather resistance for the New England climate while significantly boosting the property's curb appeal and welcoming atmosphere.
 Capital Construction Contracting Inc.
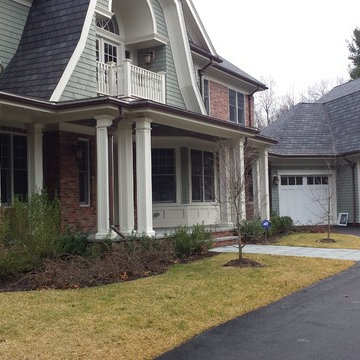
This classic exterior renovation features a custom red brick lower facade and a matching structural chimney that adds timeless architectural character to the home. The masonry upgrade is complemented by a durable, expertly laid stone walkway leading to the columned front porch. These premium masonry enhancements provide superior weather resistance for the New England climate while significantly boosting the property's curb appeal and welcoming atmosphere.

 Vertical Interior Design Studio
In the kitchen we exposed the previously hidden original brick walls by eliminating the upper storage and swapping with chunky shelves that wrap the brick. Additional lighting onto the texture of the exposed brick brings the architecture back into the space and provides a nice contrast to the sleek slab doors. We created placement for dish storage by adding a wall of shallow drawers underneath with peg organizers. We extended the island to provide additional seating and more space for baking.

 Lango Works
Minimalist formal and open concept medium tone wood floor and brown floor living room photo in Los Angeles with a ribbon fireplace

 Richard Hughes Architect
Family room - country light wood floor and beige floor family room idea in Austin with a bar, white walls and a corner fireplace

Sponsored
Columbus, OH
Structural Remodeling
Franklin County's Heavy Timber Specialists | Best of Houzz 2020!

 Design First Builders
Basement - large rustic look-out medium tone wood floor and brown floor basement idea in Chicago with gray walls and no fireplace
 Capital Construction Contracting Inc.
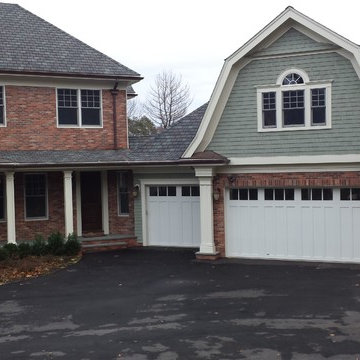
This classic exterior renovation features a custom red brick lower facade and a matching structural chimney that adds timeless architectural character to the home. The masonry upgrade is complemented by a durable, expertly laid stone walkway leading to the columned front porch. These premium masonry enhancements provide superior weather resistance for the New England climate while significantly boosting the property's curb appeal and welcoming atmosphere.

 Reu Architects
Screened porch - The home of Rob and Lydia Mondavi designed by Caroline Rolader of Reu Architects for The Mondavi Home Collection.
Beach style porch idea in Atlanta
Beach style porch idea in Atlanta

 Mackenzie Wheeler Architects & Designers
Photo by Marianne Majerus
Example of an urban courtyard gravel patio vertical garden design in London with no cover
Example of an urban courtyard gravel patio vertical garden design in London with no cover

Sponsored
Columbus, OH

Wannemacher Interiors
Customized Award-Winning Interior Design Solutions in Franklin Cnty OH
 Capital Construction Contracting Inc.
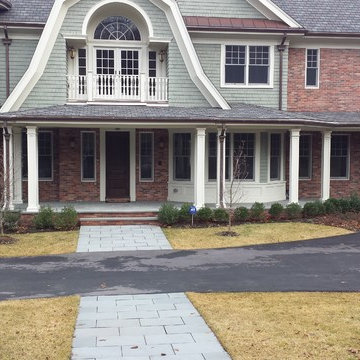
This classic exterior renovation features a custom red brick lower facade and a matching structural chimney that adds timeless architectural character to the home. The masonry upgrade is complemented by a durable, expertly laid stone walkway leading to the columned front porch. These premium masonry enhancements provide superior weather resistance for the New England climate while significantly boosting the property's curb appeal and welcoming atmosphere.

 Brookstone Homes
Dining room - traditional light wood floor dining room idea in Houston with beige walls

 Court Atkins Group
Example of a large beach style l-shaped concrete floor eat-in kitchen design in Charleston with an undermount sink, recessed-panel cabinets, white cabinets, granite countertops, multicolored backsplash, stainless steel appliances, orange walls and an island
53