
Search results for "Exposed brick chimney" in Home Design Ideas

 Francesca Owings Interior Design
Exterior
Inspiration for a huge farmhouse white two-story wood house exterior remodel in Grand Rapids with a metal roof
Inspiration for a huge farmhouse white two-story wood house exterior remodel in Grand Rapids with a metal roof

 Acadia Building Company
From kitchen looking in to the great room.
Example of a mid-sized classic open concept laminate floor and brown floor family room design in Boise with gray walls, a standard fireplace, a brick fireplace and a wall-mounted tv
Example of a mid-sized classic open concept laminate floor and brown floor family room design in Boise with gray walls, a standard fireplace, a brick fireplace and a wall-mounted tv

 Wissmach Architects
Kitchen - cottage galley medium tone wood floor kitchen idea in Atlanta with a farmhouse sink, beaded inset cabinets, white cabinets and a peninsula
Find the right local pro for your project

 Classic Homeworks
Enclosed kitchen - traditional l-shaped light wood floor enclosed kitchen idea in Denver with a farmhouse sink, shaker cabinets, white cabinets, marble countertops, white backsplash, subway tile backsplash and stainless steel appliances

 Kandrac & Kole Interior Designs, Inc.
This masculine historic home turned-office space was designed to serve our client as a professional space that displays his rustic personality in a polished way. Subtle hints of refined plaid, menswear fabrics, leather, reclaimed wood, and unique wall art helped us bring this antique and personal items into a modern space!
 WORKS by Jesse DeBenedictis, LLC
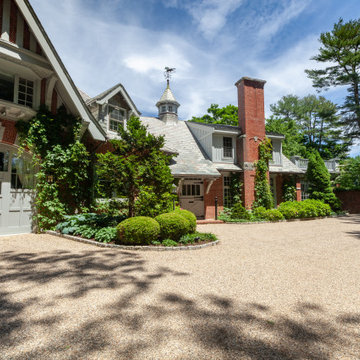
This Newburyport, MA residence highlights classic shingle-style architecture with a welcoming circular gravel driveway and beautifully maintained landscaping. A prominent brick chimney, ivy-covered façade, and detailed trimwork reinforce its timeless New England character, while layered greenery and mature plantings create a private, garden-like setting as part of this full home renovation.


Sponsored
Columbus, OH

Structural Remodeling
Franklin County's Heavy Timber Specialists | Best of Houzz 2020!

 Pratt & Lambert Paints
Looking for a beautiful way to express your personal style? Pratt & Lambert® Accolade® Interior Paint + Primer, our finest interior paint, is formulated to go on smoothly and provide a rich, luxurious coating for a beautiful, stunning finish. The 100% acrylic formula is durable and easy to maintain. Accolade®. Trusted performance, proven results.
Colors Featured:
Accent: China White 33-8
Wall: Dame's Pearls CL065

 T.S. Adams Studio, Architects
Jean Allopp
This is an example of a coastal brick porch design in Atlanta.
This is an example of a coastal brick porch design in Atlanta.

 Southern Green Builders
This rustic custom wine cellar is the perfect place to store your favorite vintages.
Built by Southern Green Builders in Houston, Texas
Inspiration for a large timeless brick floor wine cellar remodel in Houston with diamond bins
Inspiration for a large timeless brick floor wine cellar remodel in Houston with diamond bins

 Granit Architects + Interiors
Photo Credit: Andy Beasley
A small mezzanine level allows for a zoned study area. a sleek glass balustrade prevents any obstruction of your view out to the garden, and the Herringbone flooring helps zone it further.
A dark grey paint for the french doors and bookshelves adds contrast and a make a bold statement. Colour coordinated books makes the bookcase look organised and neat, whilst still fun and full of character.
Herringbone Floor: Herringbone Engineered Smoke fumed from Jordans Flooring £58sqm

 Morningstar Stone & Tile
Builder: Morse & Doak Builders
Cabinetry: Kennebec Company
Countertops: Morningstar Stone and Tile
Photography: Carol Liscovitz
Kitchen - large rustic light wood floor and beige floor kitchen idea in Portland Maine with soapstone countertops, an island, a farmhouse sink, raised-panel cabinets, medium tone wood cabinets and stainless steel appliances
Kitchen - large rustic light wood floor and beige floor kitchen idea in Portland Maine with soapstone countertops, an island, a farmhouse sink, raised-panel cabinets, medium tone wood cabinets and stainless steel appliances

 Etelamaki Architecture
Mikiko Kikuyama
Example of a 1960s light wood floor dining room design in New York with beige walls, a standard fireplace and a brick fireplace
Example of a 1960s light wood floor dining room design in New York with beige walls, a standard fireplace and a brick fireplace

Sponsored
Columbus, OH

Hope Restoration & General Contracting
Columbus Design-Build, Kitchen & Bath Remodeling, Historic Renovations

 Muratore Construction + Design
Interior Design: Muratore Corp Designer, Cindy Bayon | Construction + Millwork: Muratore Corp | Photography: Scott Hargis
Mid-sized urban concrete floor kitchen/dining room combo photo in San Francisco with multicolored walls and no fireplace
Mid-sized urban concrete floor kitchen/dining room combo photo in San Francisco with multicolored walls and no fireplace

 Jamie Merida Interiors
Beach style medium tone wood floor dining room photo in Baltimore with white walls





Sponsored
Westerville, OH

Custom Home Works
Franklin County's Award-Winning Design, Build and Remodeling Expert

 Clarissa at Lee Douglas Interiors
Farmhouse built-in desk light wood floor and beige floor study room photo in Omaha with white walls

 Brent Gibson Classic Home Design
English Manor Front Elevation
Large traditional two-story mixed siding exterior home idea in Oklahoma City with a hip roof
Large traditional two-story mixed siding exterior home idea in Oklahoma City with a hip roof

 Sweenor Builders Incorporated
Inspiration for a coastal light wood floor sunroom remodel in Providence with a standard fireplace, a metal fireplace and a standard ceiling
49