
Search results for "Exposed brick chimney" in Home Design Ideas

 W Design Interiors
Inspiration for a large timeless brown two-story brick gable roof remodel in Orange County

 Allee Architecture + Design, LLC
Large beach style formal and open concept medium tone wood floor living room photo in Bridgeport with white walls, a standard fireplace, no tv and a brick fireplace

 Ertel Associates Architects
Inspiration for a large timeless beige two-story stone gable roof remodel in Burlington
Find the right local pro for your project

 Markalunas Architecture and Design, LLC
Lisa Carroll
Large country open concept light wood floor and brown floor living room photo in Atlanta with gray walls, a standard fireplace, a brick fireplace and a wall-mounted tv
Large country open concept light wood floor and brown floor living room photo in Atlanta with gray walls, a standard fireplace, a brick fireplace and a wall-mounted tv

 Richard Padgham Fine Custom Homes
Walter Elliott Photography
Mountain style basement photo in Atlanta
Mountain style basement photo in Atlanta

 Morgan Atelier Architecture, LLC.
Renovations and Additions to Estate Greenhouse
Mid-sized country green two-story wood gable roof idea in Philadelphia
Mid-sized country green two-story wood gable roof idea in Philadelphia

 Jennifer Ryan Design
Removing two walls and exposing the old brick chimney made for a great open space kitchen worthy of this little house! An eclectic mixture of quartz and butcher block counter tops, industrial lighting, brick and an exposed beam gives this space great interest.

Sponsored
Plain City, OH

The Creative Kitchen Company
Columbus Area Kitchen Remodeling and Refacing Professional


 Capital Area Remodeling, LLC
Exposed brick wall in dining room in a NW, DC rowe house. The armless upholstered chairs have a metal tact detail. The dark wood table has metal meet as an accent

 Garrety Glass / Betterliving Sunrooms
Various Studio Style rooms and porch covers
Example of a mid-sized arts and crafts sunroom design with no fireplace and a standard ceiling
Example of a mid-sized arts and crafts sunroom design with no fireplace and a standard ceiling
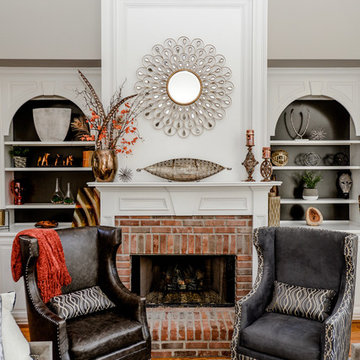


 OOR Design Build
Inspiration for an industrial walk-out gray floor basement remodel in New York with white walls and no fireplace

Sponsored
Columbus, OH

Wannemacher Interiors
Customized Award-Winning Interior Design Solutions in Franklin Cnty OH

 Mina Brinkey
Photo: Mina Brinkey © 2014 Houzz
Example of a beach style terrazzo floor living room design in Miami with white walls
Example of a beach style terrazzo floor living room design in Miami with white walls
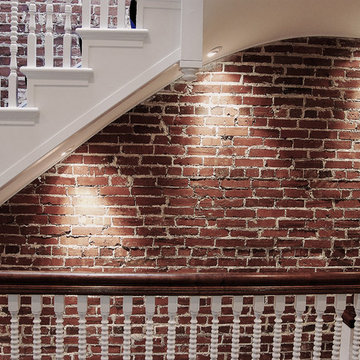


 Chad W Howell Construction Inc.
Example of a large farmhouse brown one-story brick gable roof design in Boston



 Farmer Payne Architects
www.farmerpaynearchitects.com
Example of a country beige two-story gable roof design with a metal roof
Example of a country beige two-story gable roof design with a metal roof

Mid-sized transitional l-shaped medium tone wood floor kitchen photo in Chicago with a single-bowl sink, shaker cabinets, white cabinets, white backsplash, subway tile backsplash, stainless steel appliances, an island and wood countertops

 12/12 Architects & Planners
This family of 5 was quickly out-growing their 1,220sf ranch home on a beautiful corner lot. Rather than adding a 2nd floor, the decision was made to extend the existing ranch plan into the back yard, adding a new 2-car garage below the new space - for a new total of 2,520sf. With a previous addition of a 1-car garage and a small kitchen removed, a large addition was added for Master Bedroom Suite, a 4th bedroom, hall bath, and a completely remodeled living, dining and new Kitchen, open to large new Family Room. The new lower level includes the new Garage and Mudroom. The existing fireplace and chimney remain - with beautifully exposed brick. The homeowners love contemporary design, and finished the home with a gorgeous mix of color, pattern and materials.
The project was completed in 2011. Unfortunately, 2 years later, they suffered a massive house fire. The house was then rebuilt again, using the same plans and finishes as the original build, adding only a secondary laundry closet on the main level.
55