
Search results for "Exposed brick chimney" in Home Design Ideas


 Brie Stephens
Country dark wood floor and brown floor kitchen/dining room combo photo in Boston with beige walls, a wood stove and a brick fireplace

 Manorbrook Homes
Cottage l-shaped light wood floor and brown floor eat-in kitchen photo in Cleveland with a farmhouse sink, shaker cabinets, blue cabinets, an island and white countertops
Find the right local pro for your project

 User
Transitional formal and open concept dark wood floor and brown floor living room photo in Nashville with white walls, a standard fireplace, a brick fireplace and no tv

 Jilco Kitchen and Bath
Cabinetry (Eudora, Harmony Door Style, Perimeter: Bright White Finish, Island: Willow Gray with Brush Gray Glaze)
Hardware (Berenson, Polished Nickel)

 HCO Interiors
Living room - industrial open concept dark wood floor living room idea in New York with white walls and a standard fireplace

 Castle Building & Remodeling
No strangers to remodeling, the new owners of this St. Paul tudor knew they could update this decrepit 1920 duplex into a single-family forever home.
A list of desired amenities was a catalyst for turning a bedroom into a large mudroom, an open kitchen space where their large family can gather, an additional exterior door for direct access to a patio, two home offices, an additional laundry room central to bedrooms, and a large master bathroom. To best understand the complexity of the floor plan changes, see the construction documents.
As for the aesthetic, this was inspired by a deep appreciation for the durability, colors, textures and simplicity of Norwegian design. The home’s light paint colors set a positive tone. An abundance of tile creates character. New lighting reflecting the home’s original design is mixed with simplistic modern lighting. To pay homage to the original character several light fixtures were reused, wallpaper was repurposed at a ceiling, the chimney was exposed, and a new coffered ceiling was created.
Overall, this eclectic design style was carefully thought out to create a cohesive design throughout the home.
Come see this project in person, September 29 – 30th on the 2018 Castle Home Tour.

Sponsored
Columbus, OH

Structural Remodeling
Franklin County's Heavy Timber Specialists | Best of Houzz 2020!

 Liv Companies LLC Design + Build
The new basement rec room featuring the TV mounted on the orginal exposed brick chimney
Basement - small rustic look-out vinyl floor and brown floor basement idea in Chicago with gray walls
Basement - small rustic look-out vinyl floor and brown floor basement idea in Chicago with gray walls

 Designing Interiors Inc
Marina Storm
Inspiration for a large contemporary underground medium tone wood floor and brown floor basement remodel in Chicago with beige walls and a ribbon fireplace
Inspiration for a large contemporary underground medium tone wood floor and brown floor basement remodel in Chicago with beige walls and a ribbon fireplace

 BIG Construction Inc.
Photos by Gagewood http://www.gagewoodphoto.com
Inspiration for a mid-sized contemporary medium tone wood floor and brown floor hallway remodel with gray walls
Inspiration for a mid-sized contemporary medium tone wood floor and brown floor hallway remodel with gray walls

 Julie Bradshaw BRADSHAW DESIGNS LLC
One of our most popular award-winning kitchens with a dramatic vaulted ceiling exemplifies how simply white is simply stunning! Texture added with distressed white/gray beams that replace the previous heavy beam structure. The expansive island is almost 11' long! Perfect for family and friends to gather 'round! Check out the Before and After white kitchen photos! Enjoy! Photographer Jennifer Siu-Rivera

 Beard + Riser Architects
Large cottage l-shaped brick floor, multicolored floor and wood ceiling kitchen photo in Jackson with a farmhouse sink, raised-panel cabinets, medium tone wood cabinets, wood countertops, gray backsplash, an island and brown countertops

 Jones & Boer Architects, Inc.
Gordon Beall photographer
Transitional eat-in kitchen photo in DC Metro with recessed-panel cabinets, light wood cabinets, stainless steel appliances, an undermount sink, marble countertops and white walls
Transitional eat-in kitchen photo in DC Metro with recessed-panel cabinets, light wood cabinets, stainless steel appliances, an undermount sink, marble countertops and white walls

Sponsored
Plain City, OH

The Creative Kitchen Company
Columbus Area Kitchen Remodeling and Refacing Professional

 ILLUS Visual & Design Arts
Angela G
Deck - large rustic backyard deck idea with a fire pit and a roof extension
Deck - large rustic backyard deck idea with a fire pit and a roof extension

 JW Construction
Shelly Harrison
Traditional two-story wood exterior home idea in Boston with a gambrel roof
Traditional two-story wood exterior home idea in Boston with a gambrel roof



Sponsored
Plain City, OH
The Creative Kitchen Company
Columbus Area Kitchen Remodeling and Refacing Professional


 Lane Homes & Remodeling Inc.
Used a pallet of bricks that had been saved from the original construction. The original deck was removed, and brick was added to match the stone patio and brick on the house. Also changed access to crawl space access.
 Atelier Renata Santos Machado
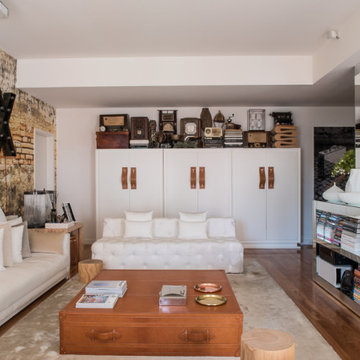
Living room with an exposed brick wall, LX letters and sofas in light tones.
72