
Search results for "Exposed doorways" in Home Design Ideas

 Concepts by Design
Randy Colwell
Enclosed kitchen - large rustic u-shaped dark wood floor enclosed kitchen idea in Other with recessed-panel cabinets, beige cabinets, brown backsplash, granite countertops, an island, a farmhouse sink and paneled appliances
Enclosed kitchen - large rustic u-shaped dark wood floor enclosed kitchen idea in Other with recessed-panel cabinets, beige cabinets, brown backsplash, granite countertops, an island, a farmhouse sink and paneled appliances

 Olson Defendorf Custom Homes
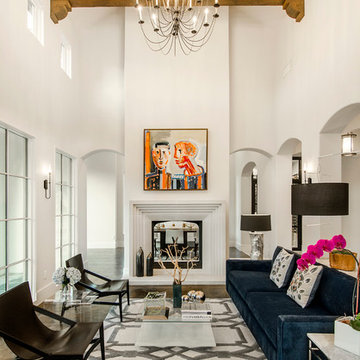
What a great looking fireplace, masonry, window, chandelier combination. It's open and airy with 18' ceilings. Smooth, white walls reflect the sun all around the room.

 Janet Brooks Design
A cast concrete steeping tub with a built-in heater is the focal point in this master bath. The room also includes a sun-filled area to do stretching and maybe a little yoga!
Photography: Pam Singleton
Find the right local pro for your project

 HomeSource Design Center
Example of a country galley dark wood floor and brown floor eat-in kitchen design in Other with a farmhouse sink, shaker cabinets, gray cabinets, white backsplash, stainless steel appliances and an island

 Vanguard Studio Inc.
Living room - mediterranean light wood floor and beige floor living room idea in Austin with white walls and a ribbon fireplace

 Corner Stone West Granite & Floors
Eat-in kitchen - large contemporary l-shaped medium tone wood floor and brown floor eat-in kitchen idea in Dallas with blue cabinets, white backsplash, a farmhouse sink, recessed-panel cabinets, stainless steel appliances, two islands and black countertops
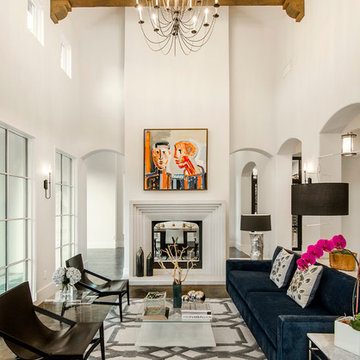
Example of a trendy formal and enclosed medium tone wood floor living room design in Dallas with white walls

Sponsored
Columbus, OH

Structural Remodeling
Franklin County's Heavy Timber Specialists | Best of Houzz 2020!
 Denton Home

Inspiration for a mid-sized transitional master medium tone wood floor bedroom remodel in Salt Lake City with beige walls and no fireplace

 Windstone Partners

According to the architect, Bobby McAlpine, entering the home from the side makes you feel like you are part of the family right away. Make yourself at home.


 Evolved Contracting, Co
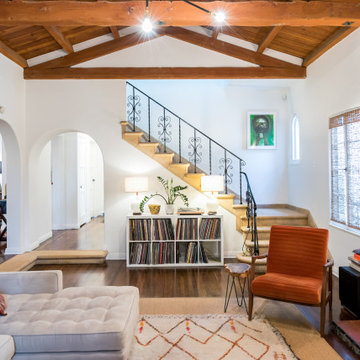
Tuscan dark wood floor and brown floor family room photo in Los Angeles with white walls, a standard fireplace and a wall-mounted tv
 Granite Depot, LLC
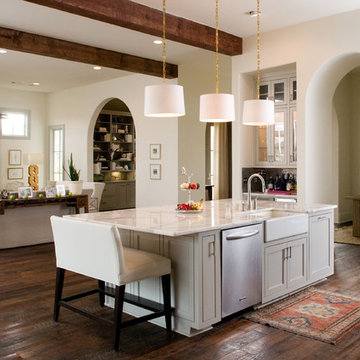
Open concept kitchen - large traditional l-shaped dark wood floor open concept kitchen idea in New Orleans with a farmhouse sink, shaker cabinets, gray cabinets, marble countertops, stainless steel appliances and an island

Sponsored
Columbus, OH

Hope Restoration & General Contracting
Columbus Design-Build, Kitchen & Bath Remodeling, Historic Renovations
 Crawford Luxury
Crawford Luxury
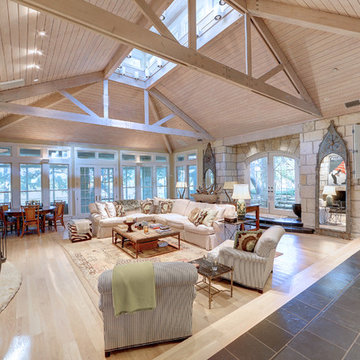
Inspiration for a farmhouse formal and open concept light wood floor living room remodel in Austin
Inspiration for a farmhouse formal and open concept light wood floor living room remodel in Austin
 Archer & Buchanan Architecture, Ltd.
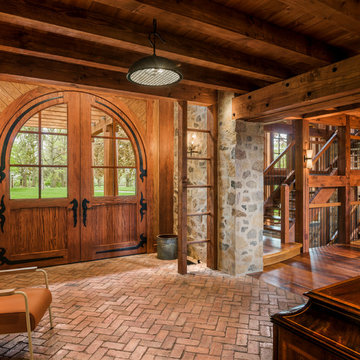
Cottage brick floor entryway photo in Philadelphia with a medium wood front door
 Hayes Signature Homes
Tuscan dark wood floor living room photo in Dallas with white walls and a standard fireplace
 Jonathan Miller Architects

Example of a mid-sized country u-shaped light wood floor and brown floor eat-in kitchen design in Other with an undermount sink, shaker cabinets, light wood cabinets, quartz countertops, white backsplash, stone slab backsplash, stainless steel appliances, an island and black countertops



 ModaScapes Interior Design
Inspiration for a transitional l-shaped medium tone wood floor, brown floor and exposed beam kitchen remodel in Phoenix with a farmhouse sink, recessed-panel cabinets, white cabinets, white backsplash, stainless steel appliances, an island and gray countertops
 INI AV+ Electronic Home Environments
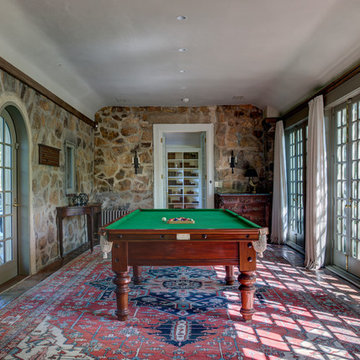
Absolutely beautiful! The stone work in this home is amazing! Photo credits go to Robert Merhaut
Cottage enclosed family room photo in Miami
Cottage enclosed family room photo in Miami
 Marion Interior Design

Huge tuscan enclosed beige floor and marble floor living room photo in Houston with white walls, a standard fireplace, a wall-mounted tv and a stone fireplace
12