
Search results for "Exposed doorways" in Home Design Ideas

 Marion Interior Design
Huge tuscan enclosed beige floor and marble floor living room photo in Houston with white walls, a standard fireplace, a wall-mounted tv and a stone fireplace
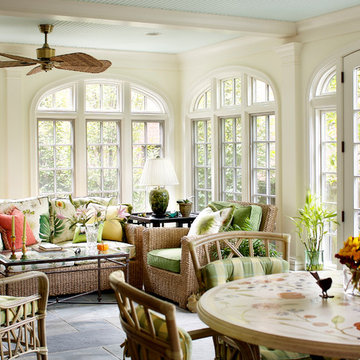
 R. Scott Javore & Associates, LTD.
Inspiration for a timeless gray floor sunroom remodel in Chicago with a standard ceiling

 Rainbow Valley Design & Construction
Steve Smith
Living room - rustic open concept medium tone wood floor living room idea in Other with yellow walls and a wood stove
Living room - rustic open concept medium tone wood floor living room idea in Other with yellow walls and a wood stove
Find the right local pro for your project
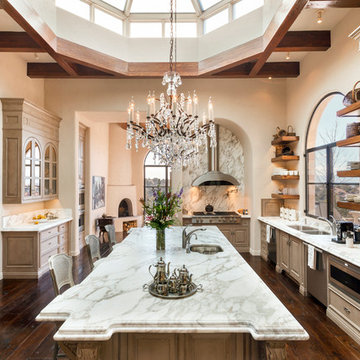
 K. M. Skelly, Inc
Amadeus Leitner
Inspiration for a mediterranean l-shaped dark wood floor kitchen remodel in Albuquerque with a double-bowl sink, raised-panel cabinets, beige cabinets, marble countertops, stainless steel appliances, an island and stone slab backsplash
Inspiration for a mediterranean l-shaped dark wood floor kitchen remodel in Albuquerque with a double-bowl sink, raised-panel cabinets, beige cabinets, marble countertops, stainless steel appliances, an island and stone slab backsplash

 Reed Design Group
Eat-in kitchen - contemporary dark wood floor eat-in kitchen idea in Denver with an island, open cabinets, dark wood cabinets, wood countertops and stainless steel appliances

 BwCollier Interior Design, BwC Studio, Inc
Inspiration for a large transitional light wood floor and beige floor enclosed dining room remodel in Houston with beige walls

 Paul N. Brow, Architect, LLC
Living room with painted paneled wall with concealed storage & television. Fireplace with black firebrick & custom hand-carved limestone mantel. Custom distressed arched, heavy timber trusses and tongue & groove ceiling. Walls are plaster. View to the kitchen beyond through the breakfast bar at the kitchen pass-through.

Sponsored
Columbus, OH

Structural Remodeling
Franklin County's Heavy Timber Specialists | Best of Houzz 2020!

 Missy Stewart Designs
Bayou360
Large transitional open concept medium tone wood floor living room photo in Houston with a standard fireplace, a wall-mounted tv and beige walls
Large transitional open concept medium tone wood floor living room photo in Houston with a standard fireplace, a wall-mounted tv and beige walls

 JAUREGUI Architecture Interiors Construction
Example of a tuscan kitchen design in Austin with recessed-panel cabinets, dark wood cabinets, beige backsplash and stainless steel appliances

 DesignARC
Situated on a 3.5 acre, oak-studded ridge atop Santa Barbara's Riviera, the Greene Compound is a 6,500 square foot custom residence with guest house and pool capturing spectacular views of the City, Coastal Islands to the south, and La Cumbre peak to the north. Carefully sited to kiss the tips of many existing large oaks, the home is rustic Mediterranean in style which blends integral color plaster walls with Santa Barbara sandstone and cedar board and batt.
Landscape Architect Lane Goodkind restored the native grass meadow and added a stream bio-swale which complements the rural setting. 20' mahogany, pocketing sliding doors maximize the indoor / outdoor Santa Barbara lifestyle by opening the living spaces to the pool and island view beyond. A monumental exterior fireplace and camp-style margarita bar add to this romantic living. Discreetly buried in the mission tile roof, solar panels help to offset the home's overall energy consumption. Truly an amazing and unique property, the Greene Residence blends in beautifully with the pastoral setting of the ridge while complementing and enhancing this Riviera neighborhood.

 Hawkins-Welwood Homes
Living room - large transitional formal and open concept dark wood floor and brown floor living room idea in Dallas with beige walls, a standard fireplace, a stone fireplace and no tv

 Pinnacle Mountain Homes
Pinnacle Mountain Homes
Example of a mountain style eat-in kitchen design in Denver with a farmhouse sink, raised-panel cabinets, beige cabinets, brown backsplash, mosaic tile backsplash and paneled appliances
Example of a mountain style eat-in kitchen design in Denver with a farmhouse sink, raised-panel cabinets, beige cabinets, brown backsplash, mosaic tile backsplash and paneled appliances
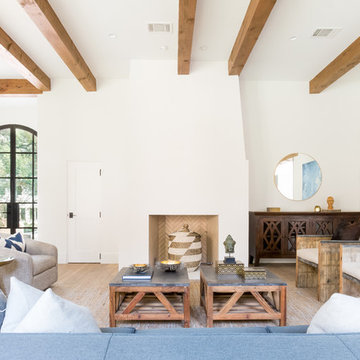
 Moazami Homes
Living room - transitional light wood floor and beige floor living room idea in Austin with white walls and a standard fireplace

Sponsored
Columbus, OH
Structural Remodeling
Franklin County's Heavy Timber Specialists | Best of Houzz 2020!

 Jensen Design
Photo by Lair
Bathroom - small traditional beige tile slate floor bathroom idea in Denver with beige cabinets, marble countertops, beige walls, an integrated sink and raised-panel cabinets
Bathroom - small traditional beige tile slate floor bathroom idea in Denver with beige cabinets, marble countertops, beige walls, an integrated sink and raised-panel cabinets


 Archetype Interior Design Studio
Ellis Creek Photography
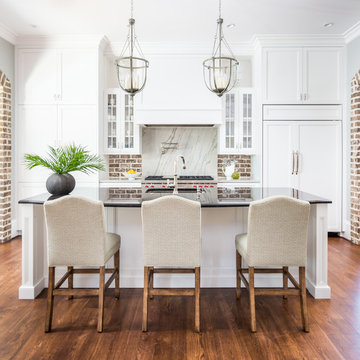
Inspiration for a timeless galley dark wood floor and brown floor kitchen remodel in Charleston with an undermount sink, recessed-panel cabinets, white cabinets, brown backsplash, brick backsplash, paneled appliances and an island
Inspiration for a timeless galley dark wood floor and brown floor kitchen remodel in Charleston with an undermount sink, recessed-panel cabinets, white cabinets, brown backsplash, brick backsplash, paneled appliances and an island
 POETZL architecture + design
High Res Media

Example of a tuscan terra-cotta tile entryway design in Other with beige walls and a glass front door
Example of a tuscan terra-cotta tile entryway design in Other with beige walls and a glass front door

Sponsored
Delaware, OH

Buckeye Basements, Inc.
Central Ohio's Basement Finishing ExpertsBest Of Houzz '13-'21
 VanBrouck & Associates, Inc.
Beth Singer Photography.
Ellwood Interiors.

Example of a classic dark wood floor kitchen design in Detroit with light wood cabinets, multicolored backsplash, paneled appliances and an island
Example of a classic dark wood floor kitchen design in Detroit with light wood cabinets, multicolored backsplash, paneled appliances and an island
 Lewin Wertheimer
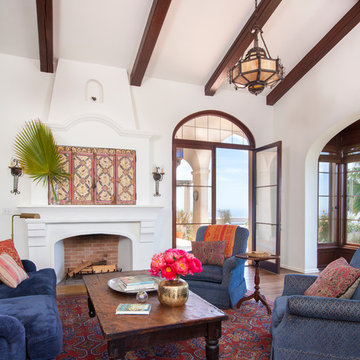
Tuscan dark wood floor living room photo in Los Angeles with white walls and a standard fireplace
 Western Design International

The living room is off the main entry with large windows with the deck and meadow beyond. The fireplace is centered between the Entertainment center and a built in cabinet to display art, photos, and other family heirlooms.
Ross Chandler Photography
13