
Search results for "Exposed doorways" in Home Design Ideas
 VanderHorn Architects
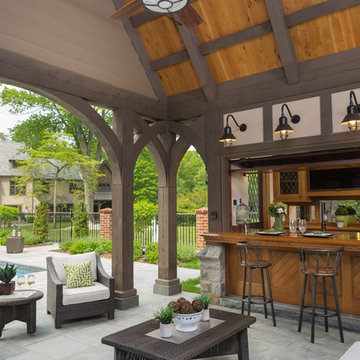
Example of a large classic backyard tile patio kitchen design in New York with a roof extension
 Wyrick Residential Design
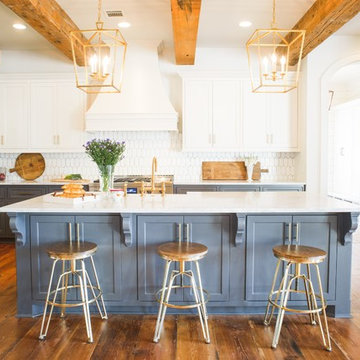
Large transitional l-shaped medium tone wood floor and brown floor kitchen photo in Houston with a farmhouse sink, recessed-panel cabinets, gray cabinets, marble countertops, white backsplash, ceramic backsplash, stainless steel appliances, an island and white countertops
 Allan Edwards Builder Inc.
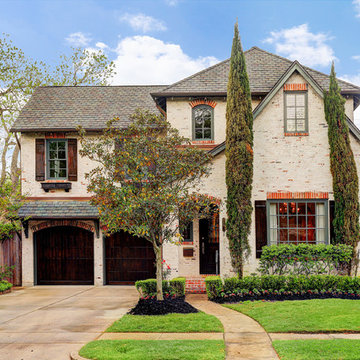
Inspiration for a timeless beige two-story brick house exterior remodel in Houston with a hip roof and a shingle roof
Find the right local pro for your project
 User
UserPhoto Credit: Ashley Avila
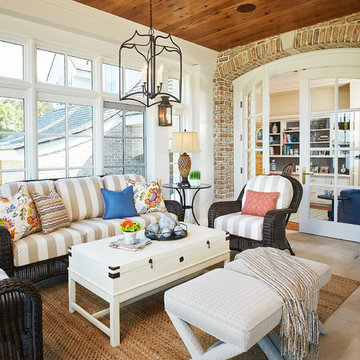
Inspiration for a timeless sunroom remodel in Grand Rapids with a standard ceiling
Inspiration for a timeless sunroom remodel in Grand Rapids with a standard ceiling

 THE COTTAGE
Garden tub in antique brick niche with pine beams and arched window.
Inspiration for a timeless drop-in bathtub remodel in New Orleans
Inspiration for a timeless drop-in bathtub remodel in New Orleans

 Cabinets of the Carolinas
Example of a classic open concept medium tone wood floor living room design in Other with red walls
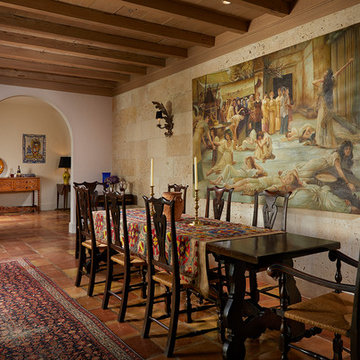
 Beacon Construction Group
Dining room - mediterranean terra-cotta tile and brown floor dining room idea in Miami with white walls

Sponsored
Fredericksburg, OH

High Point Cabinets
Columbus' Experienced Custom Cabinet Builder | 4x Best of Houzz Winner

 New Image Construction
Entryway - mid-sized craftsman dark wood floor entryway idea in Other with gray walls and a dark wood front door
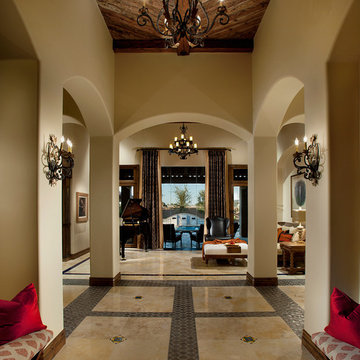
 Debra May Himes, ASID, IIDA, LEED AP
The ceiling for the dramatic entry boasts a Mushroom wood ceiling design. Photo by Dino Tonn

Example of a mid-sized tuscan marble floor foyer design in Phoenix with beige walls
Example of a mid-sized tuscan marble floor foyer design in Phoenix with beige walls

 DesignARC
Jim Bartsch
Inspiration for a mediterranean formal and open concept dark wood floor living room remodel in Santa Barbara with white walls, a ribbon fireplace, a metal fireplace and a wall-mounted tv
Inspiration for a mediterranean formal and open concept dark wood floor living room remodel in Santa Barbara with white walls, a ribbon fireplace, a metal fireplace and a wall-mounted tv
 Allen Construction
Photos by: Jim Bartsch

Example of a large tuscan u-shaped medium tone wood floor and brown floor kitchen design in Santa Barbara with gray cabinets, marble countertops, white backsplash, ceramic backsplash, paneled appliances, an island, a double-bowl sink and shaker cabinets
Example of a large tuscan u-shaped medium tone wood floor and brown floor kitchen design in Santa Barbara with gray cabinets, marble countertops, white backsplash, ceramic backsplash, paneled appliances, an island, a double-bowl sink and shaker cabinets

 Paige Pierce Design
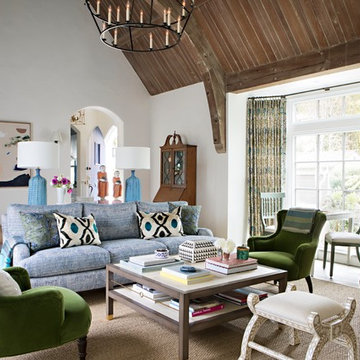
Large transitional formal and enclosed dark wood floor and brown floor living room photo in Los Angeles with white walls and no tv


 Concept Design, Inc.

Tuscan formal medium tone wood floor living room photo in Orange County with beige walls, no fireplace and no tv

 R|House Design Build
Hidden Playroom!
Example of a large transitional girl vinyl floor and brown floor kids' room design in Minneapolis with gray walls
Example of a large transitional girl vinyl floor and brown floor kids' room design in Minneapolis with gray walls
 Allan Edwards Builder Inc.
Inspiration for a mediterranean backyard brick patio remodel in Houston with a gazebo and a fireplace

 Two Fold Interiors
www.twofoldinteriors.com
Photo credit: Scott Norsworthy
Example of a large transitional beige two-story stone house exterior design in Toronto with a hip roof and a shingle roof
Example of a large transitional beige two-story stone house exterior design in Toronto with a hip roof and a shingle roof



 Booth Builders, Inc.
Jason Anderson | Photographer
JA2 Photo | 469-693-6621
jason@ja2photo.com
www.ja2photo.com
Traditional white two-story exterior home idea in Dallas with a hip roof and a shingle roof
Traditional white two-story exterior home idea in Dallas with a hip roof and a shingle roof

 Lucy Call
Photo: Lucy Call © 2014 Houzz
Enclosed kitchen - eclectic galley enclosed kitchen idea in Salt Lake City with a double-bowl sink, open cabinets, medium tone wood cabinets, wood countertops, mosaic tile backsplash and stainless steel appliances
Enclosed kitchen - eclectic galley enclosed kitchen idea in Salt Lake City with a double-bowl sink, open cabinets, medium tone wood cabinets, wood countertops, mosaic tile backsplash and stainless steel appliances

 Granada Tile
nside a classic Portland, Oregon, condo building, Em Shephard, the project manager for Jessica Helgerson Interior Design chose our Badajoz cement tile to cover several floor spaces, including the kitchen, creating a chic, unified and graphic look. Interior Design: Jessica Helgerson Interior Design / Photograph: Lincoln Barbour / Cement Tiles: Granada Tile
11