
Search results for "Exposed kitchen sink" in Home Design Ideas

 Four Brothers Design + Build
Inspiration for a large industrial master gray tile and porcelain tile porcelain tile bathroom remodel in DC Metro with a trough sink, open cabinets, dark wood cabinets, quartz countertops and gray walls

 Red Pencil Architecture
Michael deLeon Photography
Example of a mid-sized farmhouse galley medium tone wood floor eat-in kitchen design in Denver with recessed-panel cabinets, white cabinets, quartzite countertops, brown backsplash, stainless steel appliances, an island and stone tile backsplash
Example of a mid-sized farmhouse galley medium tone wood floor eat-in kitchen design in Denver with recessed-panel cabinets, white cabinets, quartzite countertops, brown backsplash, stainless steel appliances, an island and stone tile backsplash
 Jim Morrison Construction INC

Open concept kitchen - large rustic dark wood floor and brown floor open concept kitchen idea in Sacramento with an undermount sink, shaker cabinets, dark wood cabinets, gray backsplash, stainless steel appliances, two islands and granite countertops
Find the right local pro for your project

 R Michael Cross Design Group
Example of a transitional u-shaped dark wood floor open concept kitchen design in Richmond with an undermount sink, shaker cabinets, white cabinets, gray backsplash, stainless steel appliances and an island

 Parlour & Palm
A modern-meets-vintage farmhouse-style tiny house designed and built by Parlour & Palm in Portland, Oregon. This adorable space may be small, but it is mighty, and includes a kitchen, bathroom, living room, sleeping loft, and outdoor deck. Many of the features - including cabinets, shelves, hardware, lighting, furniture, and outlet covers - are salvaged and recycled.
 Mur-Sol Builders Inc

Example of a huge tuscan u-shaped light wood floor and beige floor kitchen design in Los Angeles with an undermount sink, gray cabinets, marble countertops, white backsplash, marble backsplash, paneled appliances, an island, white countertops and recessed-panel cabinets

Example of a mid-sized eclectic brick floor and red floor enclosed kitchen design in Richmond with a farmhouse sink, shaker cabinets, green cabinets, wood countertops and beige backsplash


 flux interiors
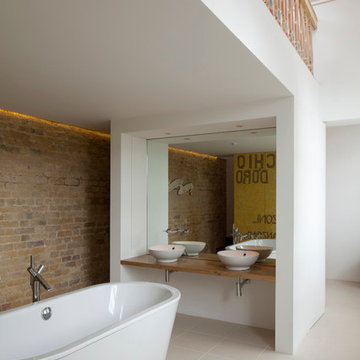
Inspiration for a contemporary freestanding bathtub remodel in London with a vessel sink and wood countertops

 Chris Moore Interior Design
Jim Bartsch
Kitchen - contemporary travertine floor kitchen idea in Santa Barbara with an undermount sink, shaker cabinets, dark wood cabinets, gray backsplash, stainless steel appliances and an island
Kitchen - contemporary travertine floor kitchen idea in Santa Barbara with an undermount sink, shaker cabinets, dark wood cabinets, gray backsplash, stainless steel appliances and an island

 Calista Chandler Photography
Calista Chandler Photography
Example of an eclectic l-shaped concrete floor enclosed kitchen design in San Francisco with a double-bowl sink, glass-front cabinets and stainless steel appliances
Example of an eclectic l-shaped concrete floor enclosed kitchen design in San Francisco with a double-bowl sink, glass-front cabinets and stainless steel appliances

 Benvenuti and Stein
Northfield, IL kitchen remodel has an open floor plan which allows for better daylight dispursement. Defining the kitchen, dining, and sitting room space by varying ceiling design and open cabinetry makes the rooms more spacious, yet each space remains well defined. The added skylights in the hall gave natural light in the interior hallway as well as down the lower level stairway. The updated closets and baths use every inch wisely and the visual sight lines throughout are crisp and clean.
Norman Sizemore Photography

Inspiration for a cottage galley dark wood floor kitchen remodel in Atlanta with a drop-in sink, recessed-panel cabinets and gray cabinets
 Spring Island
Kitchen, 271 Spring Island Drive; Photographs by Tom Jenkins

Kitchen - farmhouse l-shaped kitchen idea in Atlanta with a farmhouse sink, shaker cabinets, stainless steel appliances, an island and turquoise cabinets
Kitchen - farmhouse l-shaped kitchen idea in Atlanta with a farmhouse sink, shaker cabinets, stainless steel appliances, an island and turquoise cabinets

Sponsored
Westerville, OH

Custom Home Works
Franklin County's Award-Winning Design, Build and Remodeling Expert

 User
UserToday’s Vintage Farmhouse by KCS Estates is the perfect pairing of the elegance of simpler times with the sophistication of today’s design sensibility.
Nestled in Homestead Valley this home, located at 411 Montford Ave Mill Valley CA, is 3,383 square feet with 4 bedrooms and 3.5 bathrooms. And features a great room with vaulted, open truss ceilings, chef’s kitchen, private master suite, office, spacious family room, and lawn area. All designed with a timeless grace that instantly feels like home. A natural oak Dutch door leads to the warm and inviting great room featuring vaulted open truss ceilings flanked by a white-washed grey brick fireplace and chef’s kitchen with an over sized island.
The Farmhouse’s sliding doors lead out to the generously sized upper porch with a steel fire pit ideal for casual outdoor living. And it provides expansive views of the natural beauty surrounding the house. An elegant master suite and private home office complete the main living level.
411 Montford Ave Mill Valley CA
Presented by Melissa Crawford
 Domiteaux Garza Architecture
Photo: Charles Davis Smith, AIA

Example of an urban medium tone wood floor eat-in kitchen design in Dallas with a farmhouse sink, open cabinets, stainless steel cabinets, wood countertops, brick backsplash, stainless steel appliances and an island
Example of an urban medium tone wood floor eat-in kitchen design in Dallas with a farmhouse sink, open cabinets, stainless steel cabinets, wood countertops, brick backsplash, stainless steel appliances and an island

 building Lab, inc.
Eichler in Marinwood - The primary organizational element of the interior is the kitchen. Embedded within the simple post and beam structure, the kitchen was conceived as a programmatic block from which we would carve in order to contribute to both sense of function and organization.
photo: scott hargis

 Dezaar Interiors
Photography by: Susan Gilmore
Eat-in kitchen - transitional l-shaped dark wood floor eat-in kitchen idea in Chicago with beaded inset cabinets, white cabinets, white backsplash, stainless steel appliances, an island, an undermount sink, marble countertops and subway tile backsplash
Eat-in kitchen - transitional l-shaped dark wood floor eat-in kitchen idea in Chicago with beaded inset cabinets, white cabinets, white backsplash, stainless steel appliances, an island, an undermount sink, marble countertops and subway tile backsplash



 A-Design By Gustavo Arredondo, Inc.
Open concept kitchen - large transitional marble floor and beige floor open concept kitchen idea in Austin with an undermount sink, dark wood cabinets, beige backsplash, stainless steel appliances, an island, granite countertops, subway tile backsplash and recessed-panel cabinets

 Blackstone Renovations and Remodeling
Example of a small danish single-wall kitchen design with flat-panel cabinets, white cabinets, laminate countertops, black appliances, a drop-in sink, white backsplash, subway tile backsplash and beige countertops
 User
UserLarge country u-shaped dark wood floor enclosed kitchen photo in Atlanta with a farmhouse sink, recessed-panel cabinets, white cabinets, stainless steel appliances, an island, quartz countertops, multicolored backsplash and stone tile backsplash
23