
Search results for "Exposed kitchen sink" in Home Design Ideas

 Rock Kauffman Design
2014 Fall Parade Cascade Springs I Chad Gould Architect I BDR Custom Homes I Rock Kauffman Design I M-Buck Studios
Large transitional l-shaped open concept kitchen photo in Grand Rapids with beaded inset cabinets, white cabinets, concrete countertops, an island and an undermount sink
Large transitional l-shaped open concept kitchen photo in Grand Rapids with beaded inset cabinets, white cabinets, concrete countertops, an island and an undermount sink
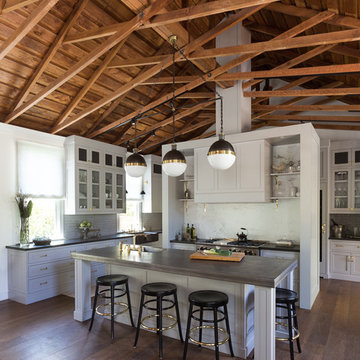
 Keith Bruns Woodworking
David Duncan Livingston
Inspiration for a transitional open concept kitchen remodel in San Francisco with an island
Inspiration for a transitional open concept kitchen remodel in San Francisco with an island

 Artisan Builders LLC
Mid-sized mountain style u-shaped dark wood floor, brown floor and exposed beam enclosed kitchen photo in Denver with a farmhouse sink, shaker cabinets, an island, gray countertops, distressed cabinets, concrete countertops, brown backsplash, stone tile backsplash and paneled appliances
Find the right local pro for your project

 BEVOLO GAS & ELECTRIC LIGHTS
The French Quarter® Yoke makes hanging a gas light safe and beautiful. Over the years, this design has become one of our most popular. This bracket incorporates an extra level of symmetry to our original French Quarter® Lantern. The yoke bracket is also available with a ladder rack. The Original French Quarter® Light on a Yoke is available in natural gas, liquid propane and electric.
Standard Lantern Sizes
Height Width Depth
14.0" 9.25" 9.25"
18.0" 10.5" 10.5"
21.0" 11.5" 11.5"
24.0" 13.25" 13.25"
27.0" 14.5" 14.5"
*30.0" 17.25" 17.25"
*36.0" 21.25" 21.25"
*Oversized lights are not returnable.

 Platt Builders
Elegant l-shaped medium tone wood floor kitchen photo in Boston with a single-bowl sink, shaker cabinets, white cabinets and no island

 Tommy Daspit Photographer
Tommy Daspit
Example of a huge classic u-shaped dark wood floor eat-in kitchen design in Birmingham with white cabinets, granite countertops, gray backsplash, stainless steel appliances, an island, an undermount sink, recessed-panel cabinets and subway tile backsplash
Example of a huge classic u-shaped dark wood floor eat-in kitchen design in Birmingham with white cabinets, granite countertops, gray backsplash, stainless steel appliances, an island, an undermount sink, recessed-panel cabinets and subway tile backsplash

 AquaTerra Outdoors
This gourmet kitchen includes wood burning pizza oven, grill, side burner, egg smoker, sink, refrigerator, trash chute, serving station and more!
Photography: Daniel Driensky

Sponsored
Fredericksburg, OH

High Point Cabinets
Columbus' Experienced Custom Cabinet Builder | 4x Best of Houzz Winner

 Susan Curtis Kitchens
Lynn Donaldson
Inspiration for a large rustic l-shaped medium tone wood floor and brown floor eat-in kitchen remodel with stone tile backsplash, stainless steel appliances, an island, a farmhouse sink, recessed-panel cabinets, gray cabinets, granite countertops and gray backsplash
Inspiration for a large rustic l-shaped medium tone wood floor and brown floor eat-in kitchen remodel with stone tile backsplash, stainless steel appliances, an island, a farmhouse sink, recessed-panel cabinets, gray cabinets, granite countertops and gray backsplash

 Lake Country Builders
Chuck Carver- Photographer
Brickhouse- Architect
Beth Hanson- Interior Designer
Mountain style laundry room photo in Minneapolis with an undermount sink, beige walls and a side-by-side washer/dryer
Mountain style laundry room photo in Minneapolis with an undermount sink, beige walls and a side-by-side washer/dryer

 CVI Design - Carly Visser
Example of a transitional l-shaped light wood floor and beige floor kitchen design in Grand Rapids with a farmhouse sink, shaker cabinets, white cabinets, marble countertops, gray backsplash, subway tile backsplash, stainless steel appliances and an island
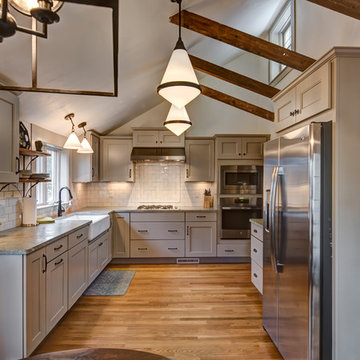
 Pridecraft Inc.
Country Kitchen, exposed beams, farmhouse sink, subway tile backsplash, Wellborn Cabinets, stainless appliances
Kitchen - mid-sized traditional l-shaped medium tone wood floor and brown floor kitchen idea in Boston with a farmhouse sink, recessed-panel cabinets, beige cabinets, granite countertops, beige backsplash, subway tile backsplash, stainless steel appliances, no island and gray countertops
Kitchen - mid-sized traditional l-shaped medium tone wood floor and brown floor kitchen idea in Boston with a farmhouse sink, recessed-panel cabinets, beige cabinets, granite countertops, beige backsplash, subway tile backsplash, stainless steel appliances, no island and gray countertops
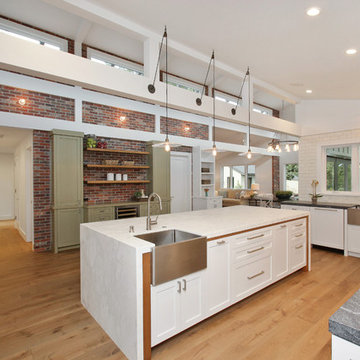
 EBCON Corporation
Example of a farmhouse enclosed kitchen design in San Francisco with a farmhouse sink, shaker cabinets, white cabinets, white backsplash, subway tile backsplash and stainless steel appliances

 HSH Interiors
David Duncan Livingston
Open concept kitchen - transitional u-shaped medium tone wood floor open concept kitchen idea in San Francisco with glass-front cabinets, gray cabinets, gray backsplash, ceramic backsplash, an island, a farmhouse sink and stainless steel appliances
Open concept kitchen - transitional u-shaped medium tone wood floor open concept kitchen idea in San Francisco with glass-front cabinets, gray cabinets, gray backsplash, ceramic backsplash, an island, a farmhouse sink and stainless steel appliances

Sponsored
Columbus, OH

EverHome Improvement & Design
Top Choice for Reliable Tile & Stone | Franklin County, Ohio

 Lucy Call
Photo: Lucy Call © 2014 Houzz
Enclosed kitchen - eclectic galley enclosed kitchen idea in Salt Lake City with a double-bowl sink, open cabinets, medium tone wood cabinets, wood countertops, mosaic tile backsplash, stainless steel appliances and beige walls
Enclosed kitchen - eclectic galley enclosed kitchen idea in Salt Lake City with a double-bowl sink, open cabinets, medium tone wood cabinets, wood countertops, mosaic tile backsplash, stainless steel appliances and beige walls

 Possibilities for Design
Example of a transitional eat-in kitchen design in Charlotte with white cabinets, beige backsplash and stainless steel appliances


Inspiration for an industrial u-shaped light wood floor kitchen remodel with a farmhouse sink, shaker cabinets, black cabinets, red backsplash, brick backsplash, stainless steel appliances, an island and white countertops

Sponsored
Fredericksburg, OH
High Point Cabinets
Columbus' Experienced Custom Cabinet Builder | 4x Best of Houzz Winner

 Alex Szopa Photographer
Alex Szopa Photographer
Inspiration for a small transitional l-shaped kitchen remodel in DC Metro with a farmhouse sink, shaker cabinets, black cabinets, stainless steel appliances and no island
Inspiration for a small transitional l-shaped kitchen remodel in DC Metro with a farmhouse sink, shaker cabinets, black cabinets, stainless steel appliances and no island

 Narofsky Architecture + ways2design
Phillip Ennis
the husbands private bath, with polycarb button wall and reclaimed siding
Inspiration for a mid-sized industrial dark wood floor powder room remodel in New York with a vessel sink, wood countertops and brown countertops
Inspiration for a mid-sized industrial dark wood floor powder room remodel in New York with a vessel sink, wood countertops and brown countertops

 Restructure Studio
Michael Hsu
Large trendy l-shaped medium tone wood floor open concept kitchen photo in Austin with an undermount sink, shaker cabinets, white cabinets, marble countertops, white backsplash, stainless steel appliances, white walls and an island
Large trendy l-shaped medium tone wood floor open concept kitchen photo in Austin with an undermount sink, shaker cabinets, white cabinets, marble countertops, white backsplash, stainless steel appliances, white walls and an island
7