
Search results for "Exposed rafter basement ceiling" in Home Design Ideas
 Scott Christopher Homes

The lower level was designed with retreat in mind. A unique bamboo ceiling overhead gives this level a cozy feel.
Example of a large trendy walk-out ceramic tile basement design in Grand Rapids
Example of a large trendy walk-out ceramic tile basement design in Grand Rapids
 Phase One Design

Call it what you want: a man cave, kid corner, or a party room, a basement is always a space in a home where the imagination can take liberties. Phase One accentuated the clients' wishes for an industrial lower level complete with sealed flooring, a full kitchen and bathroom and plenty of open area to let loose.

 Rochman Design Build
In this project, Rochman Design Build converted an unfinished basement of a new Ann Arbor home into a stunning home pub and entertaining area, with commercial grade space for the owners' craft brewing passion. The feel is that of a speakeasy as a dark and hidden gem found in prohibition time. The materials include charcoal stained concrete floor, an arched wall veneered with red brick, and an exposed ceiling structure painted black. Bright copper is used as the sparkling gem with a pressed-tin-type ceiling over the bar area, which seats 10, copper bar top and concrete counters. Old style light fixtures with bare Edison bulbs, well placed LED accent lights under the bar top, thick shelves, steel supports and copper rivet connections accent the feel of the 6 active taps old-style pub. Meanwhile, the brewing room is splendidly modern with large scale brewing equipment, commercial ventilation hood, wash down facilities and specialty equipment. A large window allows a full view into the brewing room from the pub sitting area. In addition, the space is large enough to feel cozy enough for 4 around a high-top table or entertain a large gathering of 50. The basement remodel also includes a wine cellar, a guest bathroom and a room that can be used either as guest room or game room, and a storage area.
Find the right local pro for your project
 LEAD Studios - Architecture and Design
Otto Ruano

Basement - mid-sized industrial walk-out concrete floor basement idea in New York with white walls and no fireplace
Basement - mid-sized industrial walk-out concrete floor basement idea in New York with white walls and no fireplace
 RYNO Homes

This basement is walk-out that provides views of beautiful views of Okauchee Lake. The industrial design style features a custom finished concrete floor, exposed ceiling and a glass garage door that provides that interior/exterior connection.
 Phase One Design

Call it what you want: a man cave, kid corner, or a party room, a basement is always a space in a home where the imagination can take liberties. Phase One accentuated the clients' wishes for an industrial lower level complete with sealed flooring, a full kitchen and bathroom and plenty of open area to let loose.
 Bartow Builders

Large mountain style walk-out dark wood floor basement photo with white walls and a standard fireplace

Sponsored
Columbus, OH

Hope Restoration & General Contracting
Columbus Design-Build, Kitchen & Bath Remodeling, Historic Renovations
 RYNO Homes

This basement is walk-out that provides views of beautiful views of Okauchee Lake. The industrial design style features a custom finished concrete floor, exposed ceiling and a glass garage door that provides that interior/exterior connection.

 Platinum Design Build
Example of a mid-sized urban walk-out laminate floor and brown floor basement design in Atlanta with brown walls and no fireplace
 Riverside Construction, LLC

A new gas fireplace, adorned with real stone veneer and flanked by built-in shelving, is a focal point of this rustic basement remodel.
Large mountain style walk-out vinyl floor, brown floor and exposed beam basement photo with a home theater, brown walls, a standard fireplace and a stone fireplace
Large mountain style walk-out vinyl floor, brown floor and exposed beam basement photo with a home theater, brown walls, a standard fireplace and a stone fireplace

 Colby Construction
Tricia Shay Photography
Example of a beach style carpeted bedroom design in Milwaukee with white walls
Example of a beach style carpeted bedroom design in Milwaukee with white walls
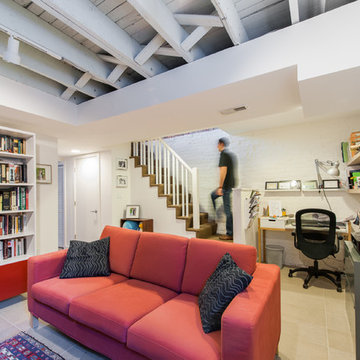


 Paul Kelley Architecture
Large farmhouse dark wood floor dining room photo in San Francisco with brown walls

Sponsored
Columbus, OH

Structural Remodeling
Franklin County's Heavy Timber Specialists | Best of Houzz 2020!

 Nathan Taylor for Obelisk Home
Designed by Nathan Taylor and J. Kent Martin of Obelisk Home -
Photos by Randy Colwell
Basement - large eclectic walk-out concrete floor basement idea with beige walls and no fireplace
Basement - large eclectic walk-out concrete floor basement idea with beige walls and no fireplace
 Charleston Building and Development

Large transitional underground carpeted, beige floor, exposed beam and wainscoting basement photo in Chicago with a bar, white walls, a standard fireplace and a stone fireplace
 Distinctive Interior Designs

Inspiration for a mid-sized industrial underground laminate floor, brown floor and exposed beam basement remodel in Philadelphia with a home theater, white walls, a standard fireplace and a wood fireplace surround
 Keith Bruns Woodworking
David Duncan Livingston
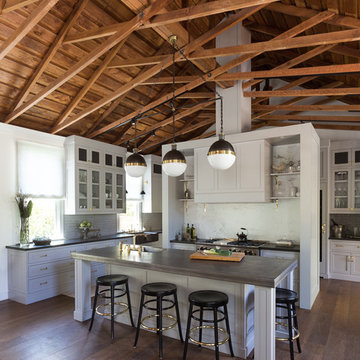
Inspiration for a transitional open concept kitchen remodel in San Francisco with an island
Inspiration for a transitional open concept kitchen remodel in San Francisco with an island

Sponsored
Delaware, OH

Buckeye Basements, Inc.
Central Ohio's Basement Finishing ExpertsBest Of Houzz '13-'21

 Distinctive Interior Designs
Basement - mid-sized industrial underground laminate floor, brown floor and exposed beam basement idea in Philadelphia with a home theater, white walls, a standard fireplace and a wood fireplace surround
 John Dvorsack Architect

Overlooking Little Sippiwisset marsh, this home combines both shingle style and traditional Victorian elements including a round "turret" in the second floor master bedroom. Upon entering the front door you are immediately greeted by a baby grand piano and the spectacular ever changing tidal marsh beyond. The walkout basement features a traditional wine cellar with seating area and outdoor spa to relax and enjoy the views.
20