
Search results for "Exposed rafter basement ceiling" in Home Design Ideas
 FBC Remodel

This vibrant basement remodel perfectly blends function with flair, transforming the lower level into a multifunctional retreat that’s as stylish as it is smart. The design embraces the home's original architecture with exposed painted ceiling joists and polished concrete floors, then elevates the space with curated finishes and custom built-ins.
A colorful banquette dining nook—featuring a whimsical, nature-inspired upholstery and warm leather seats—is tucked beside a fully stocked wet bar with navy cabinetry, floating walnut shelves, and an iridescent tile backsplash that brings depth and visual interest. The bar area includes a beverage fridge, ice maker, and plenty of storage for entertaining essentials.
 FBC Remodel
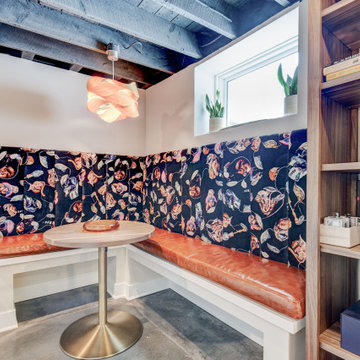
This vibrant basement remodel perfectly blends function with flair, transforming the lower level into a multifunctional retreat that’s as stylish as it is smart. The design embraces the home's original architecture with exposed painted ceiling joists and polished concrete floors, then elevates the space with curated finishes and custom built-ins.
A colorful banquette dining nook—featuring a whimsical, nature-inspired upholstery and warm leather seats—is tucked beside a fully stocked wet bar with navy cabinetry, floating walnut shelves, and an iridescent tile backsplash that brings depth and visual interest. The bar area includes a beverage fridge, ice maker, and plenty of storage for entertaining essentials.
 FBC Remodel

This vibrant basement remodel perfectly blends function with flair, transforming the lower level into a multifunctional retreat that’s as stylish as it is smart. The design embraces the home's original architecture with exposed painted ceiling joists and polished concrete floors, then elevates the space with curated finishes and custom built-ins.
A colorful banquette dining nook—featuring a whimsical, nature-inspired upholstery and warm leather seats—is tucked beside a fully stocked wet bar with navy cabinetry, floating walnut shelves, and an iridescent tile backsplash that brings depth and visual interest. The bar area includes a beverage fridge, ice maker, and plenty of storage for entertaining essentials.
Find the right local pro for your project

 Riverside Construction, LLC

The custom cabinetry is by Showplace. It's called Galena with a full overlay door style with 5-piece drawer fronts in Cherry wood and a Cashew character stain.

 Knight Architects LLC

Game area and billiard room of redesigned home basement. French door leads to exercise room.
Elegant underground carpeted and beige floor basement game room photo in New York with white walls and no fireplace
Elegant underground carpeted and beige floor basement game room photo in New York with white walls and no fireplace
 Bob Lancaster Designs
Separating this long space into different areas based on use, helps to give each area it's own unique importance. custom rugs were used to help define some of the spaces.

Sponsored
Columbus, OH

Hope Restoration & General Contracting
Columbus Design-Build, Kitchen & Bath Remodeling, Historic Renovations
 Riverside Construction, LLC

This basement remodel included a more expansive kitchen area, complete with a large island ideal for entertaining. An additional beverage, snack, and buffet area was thoughtfully positioned near the back door for convenient access to the pool.
 FBC Remodel
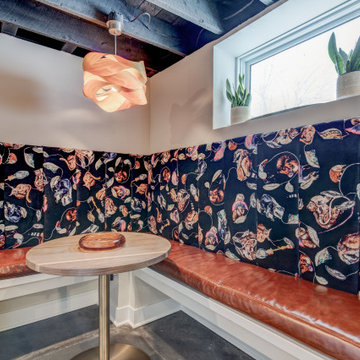
This vibrant basement remodel perfectly blends function with flair, transforming the lower level into a multifunctional retreat that’s as stylish as it is smart. The design embraces the home's original architecture with exposed painted ceiling joists and polished concrete floors, then elevates the space with curated finishes and custom built-ins.
A colorful banquette dining nook—featuring a whimsical, nature-inspired upholstery and warm leather seats—is tucked beside a fully stocked wet bar with navy cabinetry, floating walnut shelves, and an iridescent tile backsplash that brings depth and visual interest. The bar area includes a beverage fridge, ice maker, and plenty of storage for entertaining essentials.

 Grossmueller's Design Consultants
Photography by Stu Estler
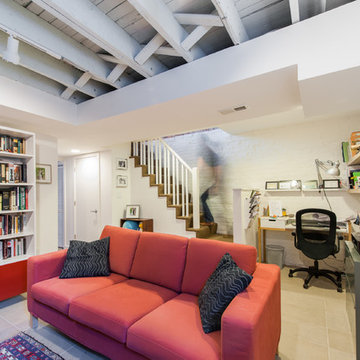
Mid-sized eclectic underground vinyl floor and brown floor basement photo in DC Metro with gray walls and no fireplace
Mid-sized eclectic underground vinyl floor and brown floor basement photo in DC Metro with gray walls and no fireplace
 Rochman Design Build
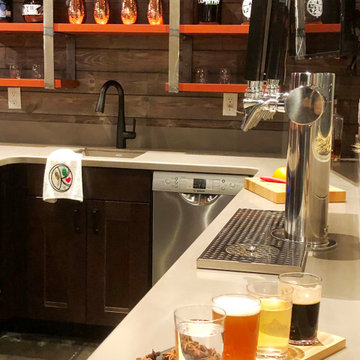
In this project, Rochman Design Build converted an unfinished basement of a new Ann Arbor home into a stunning home pub and entertaining area, with commercial grade space for the owners' craft brewing passion. The feel is that of a speakeasy as a dark and hidden gem found in prohibition time. The materials include charcoal stained concrete floor, an arched wall veneered with red brick, and an exposed ceiling structure painted black. Bright copper is used as the sparkling gem with a pressed-tin-type ceiling over the bar area, which seats 10, copper bar top and concrete counters. Old style light fixtures with bare Edison bulbs, well placed LED accent lights under the bar top, thick shelves, steel supports and copper rivet connections accent the feel of the 6 active taps old-style pub. Meanwhile, the brewing room is splendidly modern with large scale brewing equipment, commercial ventilation hood, wash down facilities and specialty equipment. A large window allows a full view into the brewing room from the pub sitting area. In addition, the space is large enough to feel cozy enough for 4 around a high-top table or entertain a large gathering of 50. The basement remodel also includes a wine cellar, a guest bathroom and a room that can be used either as guest room or game room, and a storage area.

 Concetti

Small trendy underground dark wood floor, brown floor, exposed beam and wallpaper basement photo in Detroit with a home theater, multicolored walls and no fireplace

Sponsored
Columbus, OH

Structural Remodeling
Franklin County's Heavy Timber Specialists | Best of Houzz 2020!

 Sockeye Homes
Inspiration for a large rustic look-out dark wood floor basement remodel in Seattle with beige walls

Example of a tuscan light wood floor eat-in kitchen design in Miami with shaker cabinets, white cabinets, beige backsplash and stainless steel appliances

 Wilson Lighting
Nichole Kennelly Photography
Example of a large cottage underground light wood floor and gray floor basement design in Kansas City with gray walls
Example of a large cottage underground light wood floor and gray floor basement design in Kansas City with gray walls

 Construction Ahead
Nelson Salivia
Inspiration for a mid-sized industrial walk-out vinyl floor basement remodel in Atlanta with white walls and no fireplace
Inspiration for a mid-sized industrial walk-out vinyl floor basement remodel in Atlanta with white walls and no fireplace

Sponsored
Delaware, OH

Buckeye Basements, Inc.
Central Ohio's Basement Finishing ExpertsBest Of Houzz '13-'21

 J.S. Brown & Co.
Designed by Monica Lewis, CMKBD. MCR, UDCP
Todd Yarrington - Professional photography.
Small trendy gray floor basement photo in Columbus with white walls
Small trendy gray floor basement photo in Columbus with white walls
 Rochman Design Build
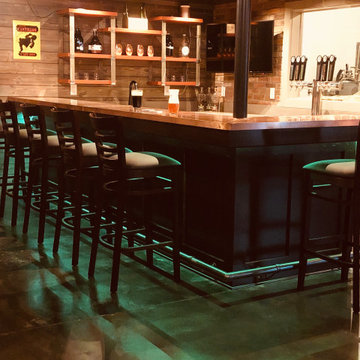
In this project, Rochman Design Build converted an unfinished basement of a new Ann Arbor home into a stunning home pub and entertaining area, with commercial grade space for the owners' craft brewing passion. The feel is that of a speakeasy as a dark and hidden gem found in prohibition time. The materials include charcoal stained concrete floor, an arched wall veneered with red brick, and an exposed ceiling structure painted black. Bright copper is used as the sparkling gem with a pressed-tin-type ceiling over the bar area, which seats 10, copper bar top and concrete counters. Old style light fixtures with bare Edison bulbs, well placed LED accent lights under the bar top, thick shelves, steel supports and copper rivet connections accent the feel of the 6 active taps old-style pub. Meanwhile, the brewing room is splendidly modern with large scale brewing equipment, commercial ventilation hood, wash down facilities and specialty equipment. A large window allows a full view into the brewing room from the pub sitting area. In addition, the space is large enough to feel cozy enough for 4 around a high-top table or entertain a large gathering of 50. The basement remodel also includes a wine cellar, a guest bathroom and a room that can be used either as guest room or game room, and a storage area.
 Rochman Design Build

In this project, Rochman Design Build converted an unfinished basement of a new Ann Arbor home into a stunning home pub and entertaining area, with commercial grade space for the owners' craft brewing passion. The feel is that of a speakeasy as a dark and hidden gem found in prohibition time. The materials include charcoal stained concrete floor, an arched wall veneered with red brick, and an exposed ceiling structure painted black. Bright copper is used as the sparkling gem with a pressed-tin-type ceiling over the bar area, which seats 10, copper bar top and concrete counters. Old style light fixtures with bare Edison bulbs, well placed LED accent lights under the bar top, thick shelves, steel supports and copper rivet connections accent the feel of the 6 active taps old-style pub. Meanwhile, the brewing room is splendidly modern with large scale brewing equipment, commercial ventilation hood, wash down facilities and specialty equipment. A large window allows a full view into the brewing room from the pub sitting area. In addition, the space is large enough to feel cozy enough for 4 around a high-top table or entertain a large gathering of 50. The basement remodel also includes a wine cellar, a guest bathroom and a room that can be used either as guest room or game room, and a storage area.
21