
Search results for "Exposed rafter basement ceiling" in Home Design Ideas

 Atlanta Porch & Patio
Our client wanted a rustic chic look for their covered porch. We gave the crown molding and trim a more formal look, but kept the roof more rustic with open rafters.
At Atlanta Porch & Patio we are dedicated to building beautiful custom porches, decks, and outdoor living spaces throughout the metro Atlanta area. Our mission is to turn our clients’ ideas, dreams, and visions into personalized, tangible outcomes. Clients of Atlanta Porch & Patio rest easy knowing each step of their project is performed to the highest standards of honesty, integrity, and dependability. Our team of builders and craftsmen are licensed, insured, and always up to date on trends, products, designs, and building codes. We are constantly educating ourselves in order to provide our clients the best services at the best prices.
We deliver the ultimate professional experience with every step of our projects. After setting up a consultation through our website or by calling the office, we will meet with you in your home to discuss all of your ideas and concerns. After our initial meeting and site consultation, we will compile a detailed design plan and quote complete with renderings and a full listing of the materials to be used. Upon your approval, we will then draw up the necessary paperwork and decide on a project start date. From demo to cleanup, we strive to deliver your ultimate relaxation destination on time and on budget.
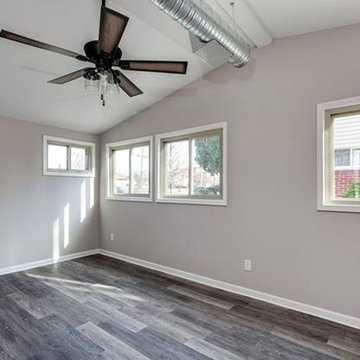
 Badrak Design Group, Inc.
Other side of Family room with exposed spiral duct work.
Mid-sized urban enclosed laminate floor and gray floor home design photo in Detroit with beige walls, a standard fireplace and a stone fireplace
Mid-sized urban enclosed laminate floor and gray floor home design photo in Detroit with beige walls, a standard fireplace and a stone fireplace

 Denise Quade Design
French doors lead out to the lake side deck of this home. A wet bar features an under counter wine refrigerator, a small bar sink, and an under counter beverage center. A reclaimed wood shelf runs the length of the wet bar and offers great storage for glasses, alcohol, etc for parties. The exposed wood beams on the vaulted ceiling add so much texture, warmth, and height.
Photographer: Martin Menocal
Find the right local pro for your project

 Richard Hughes Architect
Inspiration for a cottage freestanding desk light wood floor and beige floor study room remodel in Austin with white walls

 Mark Langos Interior Design
Photo: Meghan Bob Photo
Inspiration for a large farmhouse backyard concrete paver patio remodel in Los Angeles with a roof extension
Inspiration for a large farmhouse backyard concrete paver patio remodel in Los Angeles with a roof extension
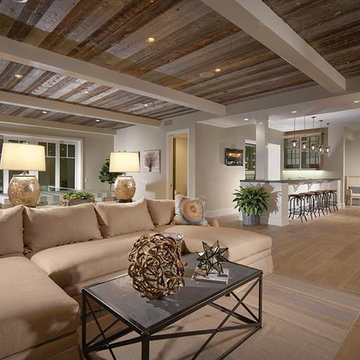

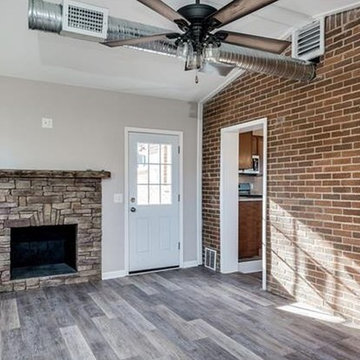 Badrak Design Group, Inc.
Family Room with Industrial features including exposed spiral duct work and exposed brick wall.
Example of a mid-sized urban enclosed laminate floor and gray floor home design design in Detroit with beige walls, a standard fireplace and a stone fireplace
Example of a mid-sized urban enclosed laminate floor and gray floor home design design in Detroit with beige walls, a standard fireplace and a stone fireplace

Sponsored
Sunbury, OH

J.Holderby - Renovations
Franklin County's Leading General Contractors - 2X Best of Houzz!

 Nastasi Vail Design
 The former chicken coop is now a guest cottage - still in progress. Photo by Brea McDonald http://www.breamcdonald.com/
 Neil Kelly Company

The homeowners had a very specific vision for their large daylight basement. To begin, Neil Kelly's team, led by Portland Design Consultant Fabian Genovesi, took down numerous walls to completely open up the space, including the ceilings, and removed carpet to expose the concrete flooring. The concrete flooring was repaired, resurfaced and sealed with cracks in tact for authenticity. Beams and ductwork were left exposed, yet refined, with additional piping to conceal electrical and gas lines. Century-old reclaimed brick was hand-picked by the homeowner for the east interior wall, encasing stained glass windows which were are also reclaimed and more than 100 years old. Aluminum bar-top seating areas in two spaces. A media center with custom cabinetry and pistons repurposed as cabinet pulls. And the star of the show, a full 4-seat wet bar with custom glass shelving, more custom cabinetry, and an integrated television-- one of 3 TVs in the space. The new one-of-a-kind basement has room for a professional 10-person poker table, pool table, 14' shuffleboard table, and plush seating.
 Distinctive Interior Designs

Mid-sized urban underground laminate floor, brown floor and exposed beam basement photo in Philadelphia with a home theater, white walls, a standard fireplace and a wood fireplace surround
 Hammer Architects
Peter Vanderwarker

Mid-sized mountain style single-wall light wood floor and beige floor open concept kitchen photo in Boston with white walls, flat-panel cabinets, dark wood cabinets, paneled appliances and an island
Mid-sized mountain style single-wall light wood floor and beige floor open concept kitchen photo in Boston with white walls, flat-panel cabinets, dark wood cabinets, paneled appliances and an island
 Our Town Plans
Todd Stone

Inspiration for a mid-sized farmhouse l-shaped brown floor, dark wood floor, exposed beam, shiplap ceiling and vaulted ceiling kitchen remodel with white cabinets, marble countertops, white backsplash, stainless steel appliances, an island, a single-bowl sink, shaker cabinets, shiplap backsplash and white countertops
Inspiration for a mid-sized farmhouse l-shaped brown floor, dark wood floor, exposed beam, shiplap ceiling and vaulted ceiling kitchen remodel with white cabinets, marble countertops, white backsplash, stainless steel appliances, an island, a single-bowl sink, shaker cabinets, shiplap backsplash and white countertops
 FBC Remodel

Get fit without leaving the house in this thoughtfully designed basement gym. Industrial-inspired with painted exposed ceiling beams and rubber gym flooring, the space balances function and style. A full set of weights, a bench press, rowing machine, and mounted TV make it easy to stay on track with fitness goals. Stainless steel storage and sleek white cabinetry provide smart organization for equipment and accessories. Whether it’s a quick workout or a full session, this home gym delivers convenience, comfort, and motivation.

Sponsored
Columbus, OH

Hope Restoration & General Contracting
Columbus Design-Build, Kitchen & Bath Remodeling, Historic Renovations
 Liv Companies LLC Design + Build

The new basement rec room featuring the TV mounted on the orginal exposed brick chimney
Basement - small rustic look-out vinyl floor and brown floor basement idea in Chicago with gray walls
Basement - small rustic look-out vinyl floor and brown floor basement idea in Chicago with gray walls
 Badrak Design Group, Inc.
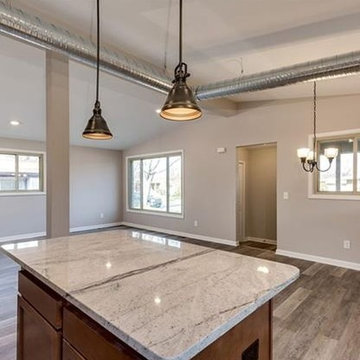
Great Room which combines living, dining, entry and kitchen spaces.
Home design - small industrial open concept laminate floor and gray floor home design idea in Detroit with beige walls
Home design - small industrial open concept laminate floor and gray floor home design idea in Detroit with beige walls

 Jennifer Robin Interiors
Joe Fletcher Photography
Example of a transitional formal and open concept living room design in San Francisco
Example of a transitional formal and open concept living room design in San Francisco
 Badrak Design Group, Inc.
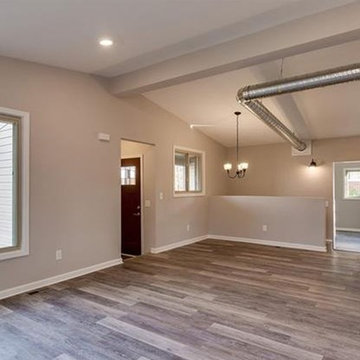
Great Room which combines living, dining, entry and kitchen spaces.
Example of a mid-sized urban open concept laminate floor and gray floor home design design in Detroit with beige walls
Example of a mid-sized urban open concept laminate floor and gray floor home design design in Detroit with beige walls

Sponsored
Fredericksburg, OH

High Point Cabinets
Columbus' Experienced Custom Cabinet Builder | 4x Best of Houzz Winner

 Reed Axelrod Architects
Home gym - cottage medium tone wood floor home gym idea in Philadelphia with white walls
 Neil Kelly Company
The homeowners had a very specific vision for their large daylight basement. To begin, Neil Kelly's team, led by Portland Design Consultant Fabian Genovesi, took down numerous walls to completely open up the space, including the ceilings, and removed carpet to expose the concrete flooring. The concrete flooring was repaired, resurfaced and sealed with cracks in tact for authenticity. Beams and ductwork were left exposed, yet refined, with additional piping to conceal electrical and gas lines. Century-old reclaimed brick was hand-picked by the homeowner for the east interior wall, encasing stained glass windows which were are also reclaimed and more than 100 years old. Aluminum bar-top seating areas in two spaces. A media center with custom cabinetry and pistons repurposed as cabinet pulls. And the star of the show, a full 4-seat wet bar with custom glass shelving, more custom cabinetry, and an integrated television-- one of 3 TVs in the space. The new one-of-a-kind basement has room for a professional 10-person poker table, pool table, 14' shuffleboard table, and plush seating.

 Bromley Caldari Architects PC
Photo: www.mikikokikuyama.com
Example of a minimalist concrete floor living room design in New York
Example of a minimalist concrete floor living room design in New York
24