
Search results for "Exposed rafters" in Home Design Ideas

 VanderHorn Architects
The Family Room opens up to a naturally finished wood truss ceiling.
Example of a large classic living room design with white walls, a standard fireplace and no tv
Example of a large classic living room design with white walls, a standard fireplace and no tv
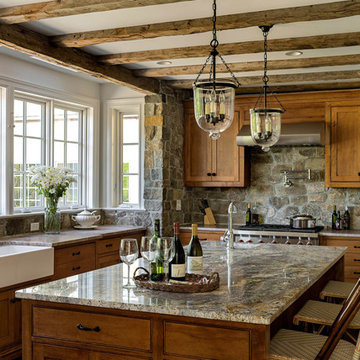
 Crisp Architects
Rob Karosis: Photographer
Inspiration for a large timeless u-shaped medium tone wood floor and brown floor open concept kitchen remodel in Bridgeport with a farmhouse sink, shaker cabinets, medium tone wood cabinets, granite countertops, gray backsplash, stone tile backsplash, stainless steel appliances and an island
Inspiration for a large timeless u-shaped medium tone wood floor and brown floor open concept kitchen remodel in Bridgeport with a farmhouse sink, shaker cabinets, medium tone wood cabinets, granite countertops, gray backsplash, stone tile backsplash, stainless steel appliances and an island

 Tanner Consulting LLC- Landscape Architecture
DRM Design Group provided Landscape Architecture services for a Local Austin, Texas residence. We worked closely with Redbud Custom Homes and Tim Brown Architecture to create a custom low maintenance- low water use contemporary landscape design. This Eco friendly design has a simple and crisp look with great contrasting colors that really accentuate the existing trees.
www.redbudaustin.com
www.timbrownarch.com
Find the right local pro for your project

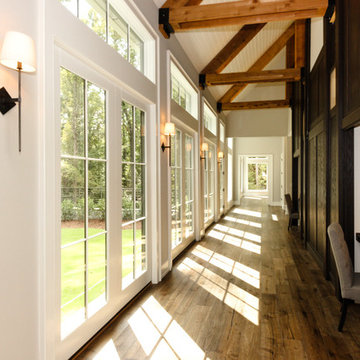
 Lisle Architecture & Design
Parade of Homes Gold Winner
This 7,500 modern farmhouse style home was designed for a busy family with young children. The family lives over three floors including home theater, gym, playroom, and a hallway with individual desk for each child. From the farmhouse front, the house transitions to a contemporary oasis with large modern windows, a covered patio, and room for a pool.

 ELM Construction LLC
The homeowners were ready to renovate this basement to add more living space for the entire family. Before, the basement was used as a playroom, guest room and dark laundry room! In order to give the illusion of higher ceilings, the acoustical ceiling tiles were removed and everything was painted white. The renovated space is now used not only as extra living space, but also a room to entertain in.
Photo Credit: Natan Shar of BHAMTOURS

 Timeless Interiors selling Rutt Quality Cabinetry
Kasinger-Mastel
Inspiration for a large rustic enclosed dark wood floor living room remodel with a stone fireplace and beige walls
Inspiration for a large rustic enclosed dark wood floor living room remodel with a stone fireplace and beige walls

Sponsored
Fredericksburg, OH

High Point Cabinets
Columbus' Experienced Custom Cabinet Builder | 4x Best of Houzz Winner
 Kelly Ennis Design
John Piazza Construction - Builder
Sam Oberter - Photography
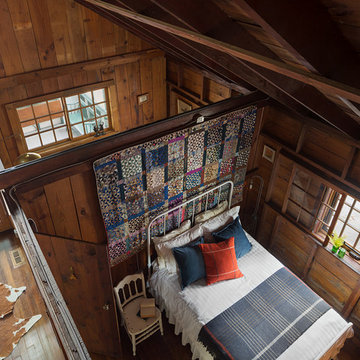
Bedroom - mid-sized rustic guest medium tone wood floor bedroom idea in New York with brown walls
Bedroom - mid-sized rustic guest medium tone wood floor bedroom idea in New York with brown walls
 dRemodeling Design-Build
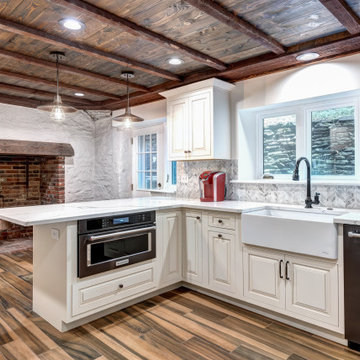
With the opportunity of working in a historic home in Media, PA, dRemodeling had the privileged to design a kitchen with distinct and breathtaking features, such as these aged heavy timber rafters.

 eric gedney | ARCHITECT
Landon Acohido www.acophoto.com
Inspiration for a large coastal master medium tone wood floor bedroom remodel in Seattle with a standard fireplace, a metal fireplace and beige walls
Inspiration for a large coastal master medium tone wood floor bedroom remodel in Seattle with a standard fireplace, a metal fireplace and beige walls
 My Ty Design
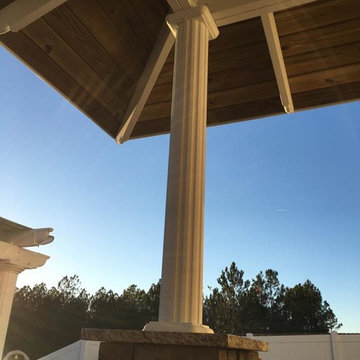
Inspiration for a mid-sized timeless backyard brick patio kitchen remodel in Jacksonville with a gazebo

Example of a mid-sized danish formal and open concept light wood floor and brown floor living room design in Los Angeles with white walls, a standard fireplace, no tv and a concrete fireplace



Sponsored
Columbus, OH

Structural Remodeling
Franklin County's Heavy Timber Specialists | Best of Houzz 2020!
 Ellis Design, Inc
David Marlow

Inspiration for a huge rustic dark wood floor hallway remodel in Denver with white walls
Inspiration for a huge rustic dark wood floor hallway remodel in Denver with white walls
 Lisle Architecture & Design

Inspiration for a mid-sized coastal open concept light wood floor kitchen remodel in Wilmington with white walls, a standard fireplace, a stone fireplace and a wall-mounted tv


 KuDa Photography
KuDa Photography
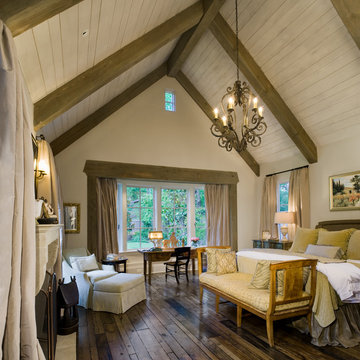
Inspiration for an eclectic concrete floor living room remodel in Portland with no tv
Inspiration for an eclectic concrete floor living room remodel in Portland with no tv

Sponsored
Columbus, OH

Hope Restoration & General Contracting
Columbus Design-Build, Kitchen & Bath Remodeling, Historic Renovations
 ELM Construction LLC
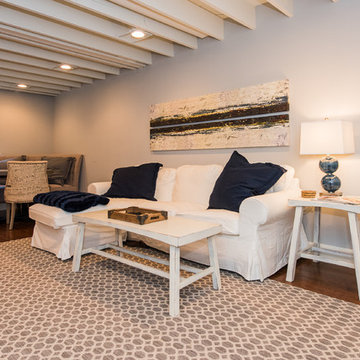
The homeowners were ready to renovate this basement to add more living space for the entire family. Before, the basement was used as a playroom, guest room and dark laundry room! In order to give the illusion of higher ceilings, the acoustical ceiling tiles were removed and everything was painted white. The renovated space is now used not only as extra living space, but also a room to entertain in.
Photo Credit: Natan Shar of BHAMTOURS

 LKW Design Associates
Huge mountain style medium tone wood floor family room photo in Denver with white walls and a wall-mounted tv

 Huseby Homes
Inspiration for a mid-sized timeless l-shaped medium tone wood floor and brown floor open concept kitchen remodel in Nashville with an undermount sink, raised-panel cabinets, white cabinets, white backsplash, stainless steel appliances, an island and porcelain backsplash
4