
Search results for "Exposed rafters" in Home Design Ideas
 HR Construction Inc.

LaCasita or "The Little House" was conceived an built as an addition to a landscape for the purposes of entertaining and enjoying the space.

 The Cousins
The new basement is the ultimate multi-functional space. A bar, foosball table, dartboard, and glass garage door with direct access to the back provide endless entertainment for guests; a cozy seating area with a whiteboard and pop-up television is perfect for Mike's work training sessions (or relaxing!); and a small playhouse and fun zone offer endless possibilities for the family's son, James.
 Daniel J. Murphy Architect, PC
James Ray Spahn

Inspiration for a rustic living room remodel in Denver with beige walls, a standard fireplace, a stone fireplace and no tv
Inspiration for a rustic living room remodel in Denver with beige walls, a standard fireplace, a stone fireplace and no tv
Find the right local pro for your project


 David Butler Photography
David Butler
Living room - scandinavian open concept medium tone wood floor living room idea in London with white walls and a wood stove
Living room - scandinavian open concept medium tone wood floor living room idea in London with white walls and a wood stove

 JAC Interiors
Small eclectic loft-style light wood floor and beige floor living room photo in Los Angeles with multicolored walls, a corner fireplace, a plaster fireplace and a wall-mounted tv


Sponsored
Columbus, OH

Structural Remodeling
Franklin County's Heavy Timber Specialists | Best of Houzz 2020!


 G. Morris Homes

Farmhouse inspired exterior with stucco, stone with German smear mortar, stained and exposed rafters, metal roof and blue shutters.
Inspiration for a large farmhouse beige two-story stucco gable roof remodel in Austin with a shingle roof
Inspiration for a large farmhouse beige two-story stucco gable roof remodel in Austin with a shingle roof

 Ambrosia Interior Design, Inc.
Large trendy master carpeted bedroom photo in Orange County with gray walls

 Southview Design
These homeowners are interested in sustainable landscaping. To capture the rain water coming off the tin roof, they put a rain garden in one corner of their front yard.
 User
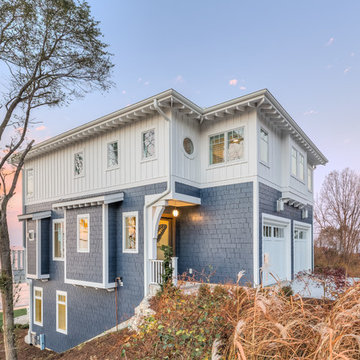
User Sheathed in fiber cement siding designed to weather the various lakeshore elements, the vivid blue exterior outlined in white trim balances the soothing hues of the water. Exposed rafters and circular windows lend architectural interest while playing up the scenic location.
Photography: Dan Zeeff

 Rob Downey Photography
Rob Downey
Inspiration for a tropical dark wood floor and black floor sunroom remodel in Miami with a standard ceiling
Inspiration for a tropical dark wood floor and black floor sunroom remodel in Miami with a standard ceiling

Sponsored
Columbus, OH

Hope Restoration & General Contracting
Columbus Design-Build, Kitchen & Bath Remodeling, Historic Renovations
 Paulina Perrault Interiors
Joe Burull

Living room - large farmhouse open concept dark wood floor and brown floor living room idea in San Francisco with white walls, a standard fireplace, a concrete fireplace and a wall-mounted tv
Living room - large farmhouse open concept dark wood floor and brown floor living room idea in San Francisco with white walls, a standard fireplace, a concrete fireplace and a wall-mounted tv

 Leonid Furmansky Architectural Photographer
Farmhouse l-shaped concrete floor and gray floor kitchen photo in Austin with a farmhouse sink, shaker cabinets, white cabinets, multicolored backsplash, cement tile backsplash, stainless steel appliances and an island
 Perello Design & Build

Inspiration for a large mediterranean beige two-story exterior home remodel in New York


 My Ty Design
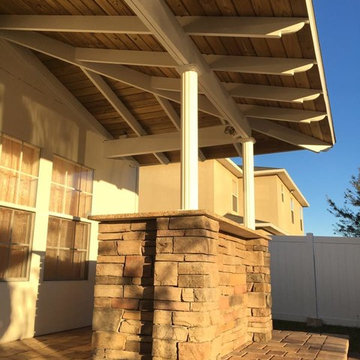
Patio kitchen - mid-sized traditional backyard brick patio kitchen idea in Jacksonville with a gazebo

 Dandeneau Architecture P.L.L.C.
John Gessner
Eat-in kitchen - farmhouse dark wood floor eat-in kitchen idea in Raleigh with quartz countertops, an island, a farmhouse sink, stainless steel appliances and red countertops
Eat-in kitchen - farmhouse dark wood floor eat-in kitchen idea in Raleigh with quartz countertops, an island, a farmhouse sink, stainless steel appliances and red countertops

 Barrow Building Group
Farmhouse white two-story wood house exterior idea in Charleston with a metal roof and a white roof
3