
Search results for "Exposed rafters" in Home Design Ideas

 The Cousins
The new basement is the ultimate multi-functional space. A bar, foosball table, dartboard, and glass garage door with direct access to the back provide endless entertainment for guests; a cozy seating area with a whiteboard and pop-up television is perfect for Mike's work training sessions (or relaxing!); and a small playhouse and fun zone offer endless possibilities for the family's son, James.

 Searl Lamaster Howe Architects
Tony Soluri
Inspiration for a mid-sized industrial galley concrete floor open concept kitchen remodel in Chicago with flat-panel cabinets, dark wood cabinets, quartz countertops, white backsplash, white appliances and an island
Inspiration for a mid-sized industrial galley concrete floor open concept kitchen remodel in Chicago with flat-panel cabinets, dark wood cabinets, quartz countertops, white backsplash, white appliances and an island

Mid-sized danish open concept light wood floor and brown floor living room photo in Los Angeles with a standard fireplace, no tv, white walls and a concrete fireplace
Find the right local pro for your project

 Fairbank Construction Company
Inspiration for an industrial u-shaped open concept kitchen remodel in Seattle with an undermount sink, flat-panel cabinets, light wood cabinets, stainless steel appliances and an island

 Cuppett Kilpatrick Architecture + Interior Design
Ryann Ford
Farmhouse single front door photo in Austin with a black front door
Farmhouse single front door photo in Austin with a black front door

 JPStyles
Living room - large country formal and enclosed light wood floor and beige floor living room idea in Baltimore with beige walls, a two-sided fireplace, a stone fireplace and no tv
 Wooden It Be Nice - Custom Woodworking

The ceiling of this custom bed shows the exposed rafters and panelling. The ceiling and rafters were painted white to match the interior walls, giving it a cottage feel.
Photo by Richard Marks Photography, Brooklin.

Sponsored
Columbus, OH

Structural Remodeling
Franklin County's Heavy Timber Specialists | Best of Houzz 2020!

 Divine Custom Homes
Photos by Spacecrafting
Transitional screened-in side porch photo in Minneapolis with decking and a roof extension
Transitional screened-in side porch photo in Minneapolis with decking and a roof extension

 Stonehenge Construction LLC
Edens Light Photography
This is an example of a traditional porch design in Louisville.
This is an example of a traditional porch design in Louisville.

 Keuka Studios, Inc
A home In harmony with nature.
Example of a minimalist one-story flat roof design in New York
Example of a minimalist one-story flat roof design in New York

 ELM Construction LLC
The homeowners were ready to renovate this basement to add more living space for the entire family. Before, the basement was used as a playroom, guest room and dark laundry room! In order to give the illusion of higher ceilings, the acoustical ceiling tiles were removed and everything was painted white. The renovated space is now used not only as extra living space, but also a room to entertain in.
Photo Credit: Natan Shar of BHAMTOURS
 ELM Construction LLC
The homeowners were ready to renovate this basement to add more living space for the entire family. Before, the basement was used as a playroom, guest room and dark laundry room! In order to give the illusion of higher ceilings, the acoustical ceiling tiles were removed and everything was painted white. The renovated space is now used not only as extra living space, but also a room to entertain in.
Photo Credit: Natan Shar of BHAMTOURS

Sponsored
Columbus, OH

Hope Restoration & General Contracting
Columbus Design-Build, Kitchen & Bath Remodeling, Historic Renovations
 Groundswell Contracting
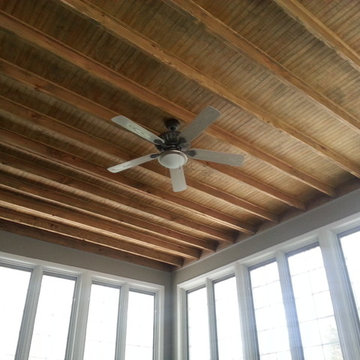
Work performed by Groundswell Contracting as part of whole house gut rehabilitation due to fire damage. Photo taken by Quentin Unsworth, LEED AP, Groundswell Contracting.
 Giffin & Crane General Contractors, Inc.

Living room and fireplace.
Example of a tuscan living room design in Santa Barbara with white walls
Example of a tuscan living room design in Santa Barbara with white walls

 User
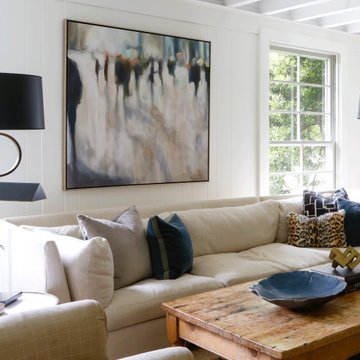
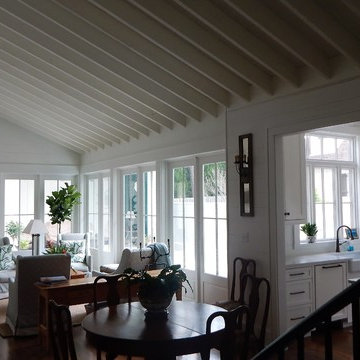
UserExposed rafters create more space in living area. Photo by Tom Aiken.
Home design - mid-sized traditional open concept medium tone wood floor and brown floor home design idea in Miami with white walls, a standard fireplace, a wood fireplace surround and a wall-mounted tv
Home design - mid-sized traditional open concept medium tone wood floor and brown floor home design idea in Miami with white walls, a standard fireplace, a wood fireplace surround and a wall-mounted tv

Sponsored
Columbus, OH
Structural Remodeling
Franklin County's Heavy Timber Specialists | Best of Houzz 2020!
 Marcelle Guilbeau Interior Design
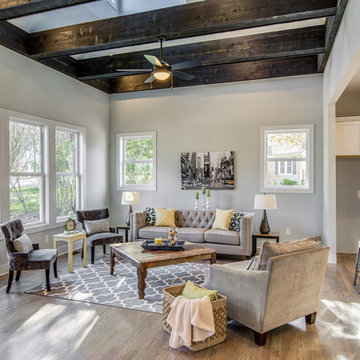
Mid-sized minimalist open concept medium tone wood floor living room photo in Nashville with gray walls and no tv
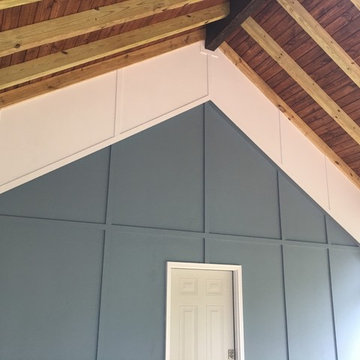
 Triangle Home Solutions LLC
4x6 exposed rafters with 2x6 T&G ceiling and craftsman wall.
Inspiration for a craftsman home design remodel in Raleigh
Inspiration for a craftsman home design remodel in Raleigh

 Nautilus Homes
This great room is so well detailed. With every wall paneled, clerestory windows bringing light directly in, and exposed beams spanning 30', this space is large yet inviting and comfortable.
Environmentally-friendly sisal rug (made from Agave Sisalana plant -- hardy, fast-growing, and renewable) matching the tone of the European white oak DuChateau wood floors with oil finish. Foucault's Orb chandeliers (from Restoration Hardware) provide an accent of radiuses that tie in with the end table.
When the weather is perfect, the sliding glass doors pocket out of sight, leaving a seamless transition from the outside living to the inside. The perfect space for entertaining.
1