
Search results for "Exposed sink" in Home Design Ideas

 Zobel & Co. Kitchens
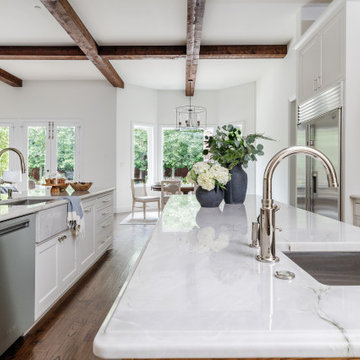
Dining table pulled back from the island. Dual facets make the sink a super work horse! The thin pantry between the wall oven and the refrigerator provides great storage for oils, vinegars, etc. The thin cabinet between the cabinets left of the hood provides storage for tall trays.

 Studio Design Elements
Example of a large minimalist l-shaped medium tone wood floor, brown floor and exposed beam open concept kitchen design in Atlanta with a farmhouse sink, shaker cabinets, white cabinets, quartz countertops, white backsplash, quartz backsplash, stainless steel appliances, an island and black countertops

 BKS Design & Build, LLC.
Ashley Dawn
Example of a country light wood floor kitchen design in Chicago with a farmhouse sink, shaker cabinets, white backsplash, subway tile backsplash, white appliances, no island and white cabinets
Example of a country light wood floor kitchen design in Chicago with a farmhouse sink, shaker cabinets, white backsplash, subway tile backsplash, white appliances, no island and white cabinets
Find the right local pro for your project

 Fouch Building & Remodeling
Example of a mid-sized classic master white tile and ceramic tile ceramic tile double shower design in Portland with white walls

 DreamMaker Bath & Kitchen
Hidden Rev A Shelf trash and recycling rollout cabinet conveniently located next to the Kohler Vault Stainless Steel Farm sink.
Inspiration for a large transitional l-shaped dark wood floor open concept kitchen remodel in Bridgeport with a farmhouse sink, shaker cabinets, white cabinets, quartzite countertops, beige backsplash, glass tile backsplash, stainless steel appliances and an island
Inspiration for a large transitional l-shaped dark wood floor open concept kitchen remodel in Bridgeport with a farmhouse sink, shaker cabinets, white cabinets, quartzite countertops, beige backsplash, glass tile backsplash, stainless steel appliances and an island


 LaBella Associates, PC
Inspiration for a timeless white floor freestanding bathtub remodel in Charlotte with recessed-panel cabinets, white cabinets, white walls, an undermount sink and gray countertops



 Scott Hall Remodeling
Country l-shaped ceramic tile kitchen photo in Columbus with a farmhouse sink, recessed-panel cabinets, granite countertops, stainless steel appliances, beige cabinets and an island


 Metropolis Drafting and Construction Inc
This modern monotone and minimalist powder room is the perfect show case of how you can take a basic and boring small space like a powder room and turn it into a true head spinner with a low budget and not a lot of work.
The wall sink is custom work, wood framing for the unique shape was done from regular 2x4 framing, covered with absolute black granite with sanded edges for smooth finish, and a vessel sink mounted on top.

 Coastal Signature Homes
Tom Jenkins Photography
Example of a mid-sized beach style medium tone wood floor and brown floor powder room design in Charleston with white walls, a vessel sink and wood countertops
Example of a mid-sized beach style medium tone wood floor and brown floor powder room design in Charleston with white walls, a vessel sink and wood countertops

 Eldorado Stone
Stone: Casa Blanca - RoughCut. RoughCut mimics limestone with its embedded, fossilized artifacts and roughly cleaved, pronounced face. Shaped for bold, traditional statements with clean contemporary lines, RoughCut ranges in heights from 2″ to 11″ and lengths from 2″ to over 18″. The color palettes contain blonds, russet, and cool grays. Get a Sample of RoughCut: http://shop.eldoradostone.com/products/rough-cut-sample

 Avant Building Group
Mountain style medium tone wood floor and brown floor kitchen photo with shaker cabinets, light wood cabinets, an island, an undermount sink, white backsplash, stainless steel appliances and black countertops

Sponsored
Sunbury, OH

J.Holderby - Renovations
Franklin County's Leading General Contractors - 2X Best of Houzz!

 DD Ford Construction
Jim Bartsch Photography
Powder room - mid-sized mediterranean terra-cotta tile and brown floor powder room idea in Santa Barbara with beige walls
Powder room - mid-sized mediterranean terra-cotta tile and brown floor powder room idea in Santa Barbara with beige walls

 Stone Age Tile
Eat-in kitchen - small modern u-shaped vinyl floor eat-in kitchen idea in Los Angeles with a single-bowl sink, recessed-panel cabinets, white cabinets, quartz countertops, mosaic tile backsplash, stainless steel appliances, a peninsula and white countertops

Inspiration for an industrial bathroom remodel in Raleigh with a vessel sink, open cabinets and a two-piece toilet

 Michael Burch Architects
Melanie Acevado
Example of a large tuscan dark wood floor eat-in kitchen design in Los Angeles with an island
Example of a large tuscan dark wood floor eat-in kitchen design in Los Angeles with an island



 Z+ Interiors
Amanda Kirkpatrick Photography
Large farmhouse dark wood floor kitchen photo in New York with a drop-in sink, beaded inset cabinets, white cabinets, marble countertops, white backsplash, subway tile backsplash, stainless steel appliances and an island
Large farmhouse dark wood floor kitchen photo in New York with a drop-in sink, beaded inset cabinets, white cabinets, marble countertops, white backsplash, subway tile backsplash, stainless steel appliances and an island

 Square Footage Inc.
Photos by Valerie Wilcox
Example of a mid-sized transitional u-shaped medium tone wood floor enclosed kitchen design in Toronto with a farmhouse sink, shaker cabinets, white cabinets, marble countertops, multicolored backsplash, stone tile backsplash, stainless steel appliances and an island
Example of a mid-sized transitional u-shaped medium tone wood floor enclosed kitchen design in Toronto with a farmhouse sink, shaker cabinets, white cabinets, marble countertops, multicolored backsplash, stone tile backsplash, stainless steel appliances and an island

 Glen Deisler
Tuscan l-shaped enclosed kitchen photo in Santa Barbara with raised-panel cabinets, white cabinets and an island
206