
Search results for "Exposed sink" in Home Design Ideas

 Shannon Scott Design
Peter Malinowski / InSite Architectural Photography
Mid-sized arts and crafts master white tile and mosaic tile mosaic tile floor claw-foot bathtub photo in Santa Barbara with dark wood cabinets, gray walls, an undermount sink, recessed-panel cabinets, a two-piece toilet and marble countertops
Mid-sized arts and crafts master white tile and mosaic tile mosaic tile floor claw-foot bathtub photo in Santa Barbara with dark wood cabinets, gray walls, an undermount sink, recessed-panel cabinets, a two-piece toilet and marble countertops

 Rosenberg Kolb Architects
 is proud to announce our renovation of a 1747 timber frame house on Nantucket Island, completed in 2011. The first historic renovation project in Nantucket to receive LEED Gold status. The project was given a Grand Award by Eco Home Magazine in July, 2011.
The project included:
Restructuring the foundations to align and stabilize the structure in addition to providing for a new insulated crawl space;
A 260 square foot addition for a kitchen, bath, and new entry;
New cedar shingles, roof shingles, and restored historic windows;
The house met the strict regulations of Nantucket's Historic District.
On the inside, LEED Gold certification was met through:
High R-value insulation and reduced air leakage;
High efficiency heating, air conditioning, plumbing fixtures, and appliances;
Low-emission paints and finishes as well as a clay wall finish;
Using reclaimed materials from the original house and other sites.
The project has been published in:
N Magazine July 2011
Eco Home Magazine July 2011
New England Home June 2011

 Andrew Snow Photography
Photo: Andrew Snow © 2015 Houzz
Example of an urban great room design in Toronto
Example of an urban great room design in Toronto
Find the right local pro for your project

 Aspen Leaf Kitchens
Country white floor freestanding bathtub photo in Denver with flat-panel cabinets, medium tone wood cabinets, an undermount sink and a hinged shower door
 MAK Design + Build Inc.
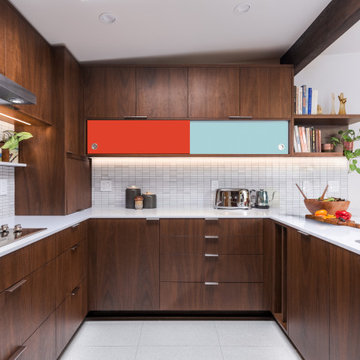
Mid-sized mid-century modern u-shaped porcelain tile, white floor and exposed beam eat-in kitchen photo in Sacramento with a single-bowl sink, flat-panel cabinets, dark wood cabinets, quartz countertops, white backsplash, ceramic backsplash, stainless steel appliances, a peninsula and white countertops

 The Muir Showrooms
This project was an extensive kitchen remodel. Our goal was to open up the space, while still creating storage and function. We added a large pantry with custom old fashion hanging wood barn door. High-end stainless steel appliances, with a separate space for the refrigerator and freezer and wood beams to add dimension. Mixing color, various woodstains to fit the eclectic style of this room.
Photo by: John Gauvin
 Kraft Custom Construction
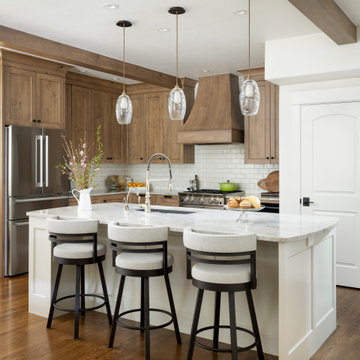
After a not-so-great experience with a previous contractor, this homeowner came to Kraft Custom Construction in search of a better outcome. Not only was she wanting a more functional kitchen to enjoy cooking in, she also sought out a team with a clear process and great communication.
Two elements of the original floorplan shaped the design of the new kitchen: a protruding pantry that blocked the flow from the front door into the main living space, and two large columns in the middle of the living room.
Using a refined French-Country design aesthetic, we completed structural modifications to reframe the pantry, and integrated a new custom buffet cabinet to tie in the old columns with new wood ceiling beams. Other design solutions include more usable countertop space, a recessed spice cabinet, numerous drawer organizers, and updated appliances and finishes all around.
This bright new kitchen is both comfortable yet elegant, and the perfect place to cook for the family or entertain a group of guests.



 Classic Kitchen & Bath
White Farm Sink, Open Cabinets with Baskets
Classic Kitchen & Bath designer Cathy Pitts along side Ben Trost with Trost Custom Homes worked together to create this beautiful white on white kitchen! Medallion inset cabinets with Viatera quartz really give this kitchen a clean and classic look.
 Tali Hardonag Architect
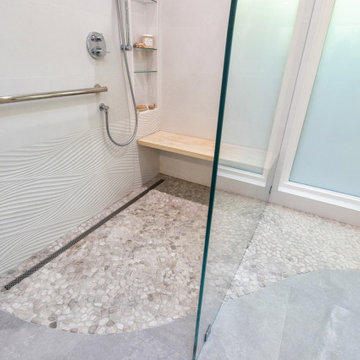
Curbless, open shower, grab bar and bench offer accessibility for aging in place
Walk-in shower - large contemporary master white tile and ceramic tile ceramic tile, gray floor, double-sink and exposed beam walk-in shower idea in San Francisco with flat-panel cabinets, light wood cabinets, a wall-mount toilet, blue walls, a trough sink, solid surface countertops, white countertops and a floating vanity
Walk-in shower - large contemporary master white tile and ceramic tile ceramic tile, gray floor, double-sink and exposed beam walk-in shower idea in San Francisco with flat-panel cabinets, light wood cabinets, a wall-mount toilet, blue walls, a trough sink, solid surface countertops, white countertops and a floating vanity
 Matterhorn Development Co.
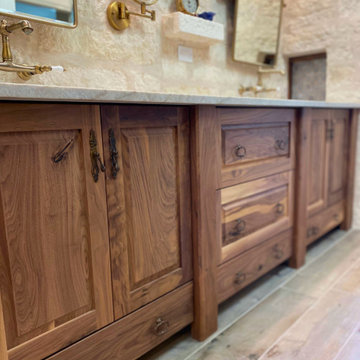
Custom Double Vanity, Floating Shelves, Wall-Mounted Sink Faucet and Rustic Masonry Wall.
Large elegant master beige tile medium tone wood floor, double-sink, exposed beam and brick wall doorless shower photo in Austin with raised-panel cabinets, dark wood cabinets, beige walls, an undermount sink, quartz countertops, beige countertops and a built-in vanity
Large elegant master beige tile medium tone wood floor, double-sink, exposed beam and brick wall doorless shower photo in Austin with raised-panel cabinets, dark wood cabinets, beige walls, an undermount sink, quartz countertops, beige countertops and a built-in vanity

 Summit Studio Architects
Drop-in bathtub - large rustic master stone tile limestone floor drop-in bathtub idea in Denver with an undermount sink, recessed-panel cabinets, distressed cabinets, granite countertops, a two-piece toilet and yellow walls

 Aspen Homes
Front elevation w/ side load garage
Example of a mid-sized arts and crafts beige one-story concrete fiberboard exterior home design in Seattle
Example of a mid-sized arts and crafts beige one-story concrete fiberboard exterior home design in Seattle

 Detailed Designs By Denise
Matt Harrer
Kitchen - traditional l-shaped medium tone wood floor kitchen idea in St Louis with a farmhouse sink, shaker cabinets, green cabinets, stainless steel appliances, an island and soapstone countertops
Kitchen - traditional l-shaped medium tone wood floor kitchen idea in St Louis with a farmhouse sink, shaker cabinets, green cabinets, stainless steel appliances, an island and soapstone countertops

Sponsored
Plain City, OH

Kuhns Contracting, Inc.
Central Ohio's Trusted Home Remodeler Specializing in Kitchens & Baths
 Stumpff HomeWorks, LLC
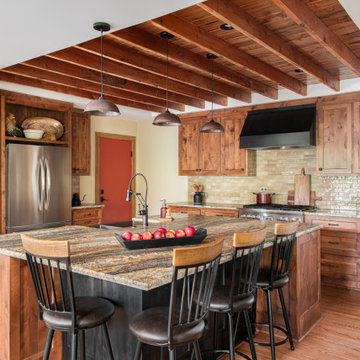
Rustic kitchen remodel featuring knotty alder cabinetry and brushed Desert Dream granite countertops. The ceiling joists were left exposed after the client liked the look during demo of the previous kitchen space.
 Addison Grace Design
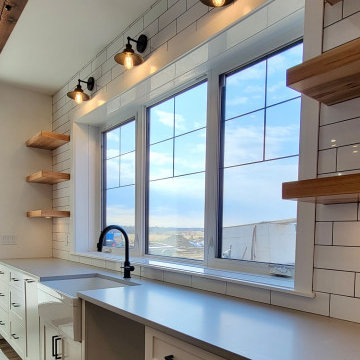
Modern farmhouse kitchen complete with natural wood floating shelves on either side of the massive kitchen window and farmhouse sink. The countertops are kept clean and simple with gray quartz and black drawer and cabinet pulls.
 Matterhorn Development Co.
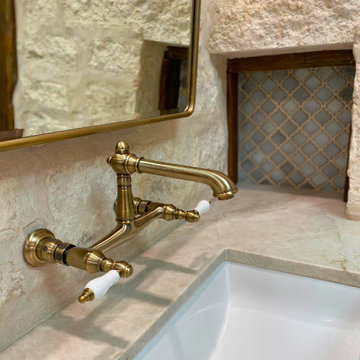
Custom Double Vanity, Floating Shelves, Wall-Mounted Sink Faucet and Rustic Masonry Wall.
Large elegant master beige tile medium tone wood floor, double-sink, exposed beam and brick wall doorless shower photo in Austin with raised-panel cabinets, dark wood cabinets, beige walls, an undermount sink, quartz countertops, beige countertops and a built-in vanity
Large elegant master beige tile medium tone wood floor, double-sink, exposed beam and brick wall doorless shower photo in Austin with raised-panel cabinets, dark wood cabinets, beige walls, an undermount sink, quartz countertops, beige countertops and a built-in vanity
 Payne & Payne Builders
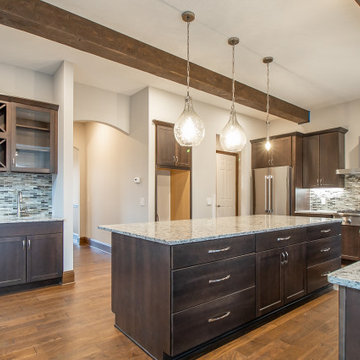
Kitchen with exposed beams, kitchen island with pendant lighting. Bar/drink station with wine/beer refridgerator and seperate sink
Inspiration for a huge transitional medium tone wood floor, brown floor and exposed beam eat-in kitchen remodel in Cleveland with a drop-in sink, recessed-panel cabinets, dark wood cabinets, multicolored backsplash, glass tile backsplash, stainless steel appliances, an island and multicolored countertops
Inspiration for a huge transitional medium tone wood floor, brown floor and exposed beam eat-in kitchen remodel in Cleveland with a drop-in sink, recessed-panel cabinets, dark wood cabinets, multicolored backsplash, glass tile backsplash, stainless steel appliances, an island and multicolored countertops

Sponsored
Sunbury, OH

J.Holderby - Renovations
Franklin County's Leading General Contractors - 2X Best of Houzz!

 Lori May Interiors
Inspiration for a transitional u-shaped kitchen remodel in Atlanta with an undermount sink, shaker cabinets, gray cabinets, stainless steel appliances and a peninsula
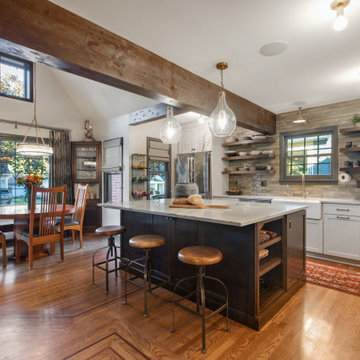
 Mountainwood Homes
The kitchen remodel included vaulting the dining room ceiling, which was once an attic space. Now the dining space connects to the gourmet kitchen and living room.
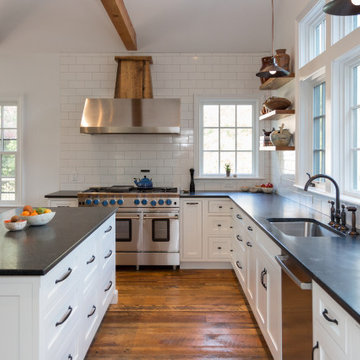
 Thorson Restoration & Construction
A rustic farmhouse kitchen in historic Duxbury, MA.
Inspiration for a mid-sized farmhouse l-shaped medium tone wood floor, brown floor and exposed beam kitchen remodel in Boston with an undermount sink, shaker cabinets, white cabinets, quartzite countertops, white backsplash, subway tile backsplash, stainless steel appliances, an island and black countertops
Inspiration for a mid-sized farmhouse l-shaped medium tone wood floor, brown floor and exposed beam kitchen remodel in Boston with an undermount sink, shaker cabinets, white cabinets, quartzite countertops, white backsplash, subway tile backsplash, stainless steel appliances, an island and black countertops
202