
Search results for "Exposed sink" in Home Design Ideas

 Sand & Swirl, Inc.
Recessed oval
integrated sink, 22-1/2" x 12" outside, 17" x 5-1/2" deep inside
Carrara Cultured marble in Americana Brown
Inspiration for a timeless bathroom remodel in Salt Lake City with an integrated sink and marble countertops
Inspiration for a timeless bathroom remodel in Salt Lake City with an integrated sink and marble countertops
 Alma Homes
Boulevard Photography
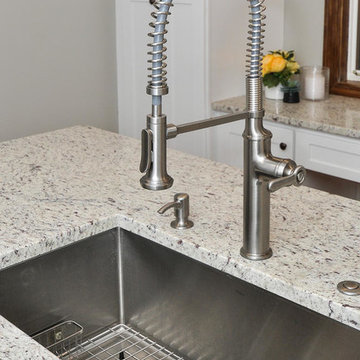
Home design - small industrial medium tone wood floor and brown floor home design idea in Minneapolis with an undermount sink, shaker cabinets, white cabinets, granite countertops, white backsplash, ceramic backsplash, stainless steel appliances and an island
Home design - small industrial medium tone wood floor and brown floor home design idea in Minneapolis with an undermount sink, shaker cabinets, white cabinets, granite countertops, white backsplash, ceramic backsplash, stainless steel appliances and an island

 Scott's Lumber
Woodland Cabinetry /
Villager Raised panel door /
Alder wood with Sienna Stain with Chocolate Glaze /
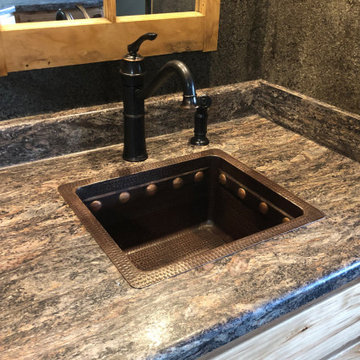
Vanity top: Onyx collection; Color- Tigers Eye.
Find the right local pro for your project

 Faye Crowe
Jon Eady Photography
Large trendy galley light wood floor and brown floor kitchen pantry photo in Denver with flat-panel cabinets, medium tone wood cabinets, granite countertops, beige backsplash, an island, an undermount sink, ceramic backsplash and stainless steel appliances
Large trendy galley light wood floor and brown floor kitchen pantry photo in Denver with flat-panel cabinets, medium tone wood cabinets, granite countertops, beige backsplash, an island, an undermount sink, ceramic backsplash and stainless steel appliances

 RICHARD FELIX-ASHMAN DESIGN
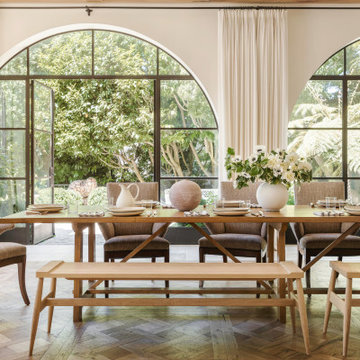
Large french country limestone floor and exposed beam kitchen/dining room combo photo in San Francisco with an undermount sink, limestone countertops and an island

 Sarah Lou Design
Nelson Salivia Foto Grafik Arts
Inspiration for an industrial vinyl floor basement remodel in Atlanta with no fireplace
Inspiration for an industrial vinyl floor basement remodel in Atlanta with no fireplace

Sponsored
Sunbury, OH

J.Holderby - Renovations
Franklin County's Leading General Contractors - 2X Best of Houzz!

 Wilson Lighting
Open concept kitchen - large country u-shaped dark wood floor and brown floor open concept kitchen idea in St Louis with a farmhouse sink, raised-panel cabinets, beige cabinets, granite countertops, beige backsplash, ceramic backsplash, stainless steel appliances, an island and beige countertops

 Stone Sense
white quartz countertop with 3 inch quartz skirt. match good with grey cabinet.
Laundry room - modern laundry room idea in Toronto with an undermount sink, flat-panel cabinets, distressed cabinets and gray walls
Laundry room - modern laundry room idea in Toronto with an undermount sink, flat-panel cabinets, distressed cabinets and gray walls

 Synergy Design & Construction
After - Butler’s Pantry. The Savoy House “Dakota” adjustable sconces in “Warm Brass” provide the finishing touch to this functional and beautiful space.
 Tracy Berman Interiors
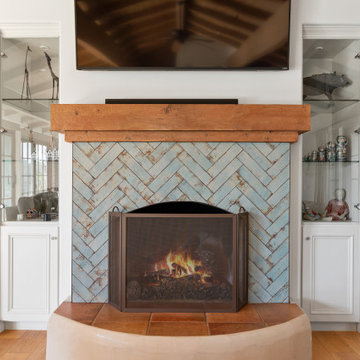
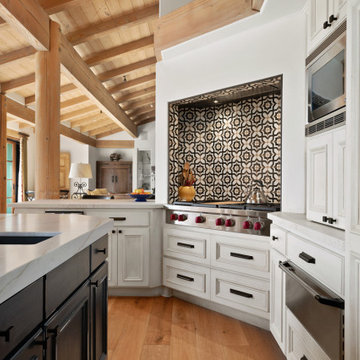
This beautiful Mediterranean - Santa Barbara home has stunning bones, but needed a refresh on some of the finishes. Although we wanted to keep a Spanish feel, we didn't want Mexican tile everywhere. The kitchen received new tile on the backsplash, counter tops, copper sinks and cabinet hardware. The wood floor that runs through out the home replaced the exiting Saltillo tile. The cooking alcove for the range top was dated and arched. We opened up the arch to a more modern square. This gave the space more room. We added new tile that still has a Spanish feel, but a bit more contemporary. The fireplace in the adjoining great room received a new façade with a teal colored aged tile. This updated the space and popped a bit of color in the room.
 Tracy Berman Interiors
This beautiful Mediterranean - Santa Barbara home has stunning bones, but needed a refresh on some of the finishes. Although we wanted to keep a Spanish feel, we didn't want Mexican tile everywhere. The kitchen received new tile on the backsplash, counter tops, copper sinks and cabinet hardware. The wood floor that runs through out the home replaced the exiting Saltillo tile. The cooking alcove for the range top was dated and arched. We opened up the arch to a more modern square. This gave the space more room. We added new tile that still has a Spanish feel, but a bit more contemporary. The fireplace in the adjoining great room received a new façade with a teal colored aged tile. This updated the space and popped a bit of color in the room.

 J.THOM Residential Design & Cabinetry
The homeowner felt closed-in with a small entry to the kitchen which blocked off all visual and audio connections to the rest of the first floor. The small and unimportant entry to the kitchen created a bottleneck of circulation between rooms. Our goal was to create an open connection between 1st floor rooms, make the kitchen a focal point and improve general circulation.
We removed the major wall between the kitchen & dining room to open up the site lines and expose the full extent of the first floor. We created a new cased opening that framed the kitchen and made the rear Palladian style windows a focal point. White cabinetry was used to keep the kitchen bright and a sharp contrast against the wood floors and exposed brick. We painted the exposed wood beams white to highlight the hand-hewn character.
The open kitchen has created a social connection throughout the entire first floor. The communal effect brings this family of four closer together for all occasions. The island table has become the hearth where the family begins and ends there day. It's the perfect room for breaking bread in the most casual and communal way.

Sponsored
Plain City, OH

The Creative Kitchen Company
Columbus Area Kitchen Remodeling and Refacing Professional

 Creative Countertops Inc.
Mid-sized arts and crafts l-shaped light wood floor kitchen photo in Seattle with a double-bowl sink, recessed-panel cabinets, medium tone wood cabinets, granite countertops, white backsplash, porcelain backsplash and stainless steel appliances

 Sweetbriar Cabinetry & Design, Inc
Kitchen - country l-shaped medium tone wood floor kitchen idea in Philadelphia with an undermount sink, recessed-panel cabinets, white cabinets, stainless steel appliances and an island

 Meyer Design
Looking for something to make your kitchen stand out from the rest? The brass faucet and hardware are the jewelry in this kitchen!
Photo by Jody Kmetz
 Tracy Berman Interiors
This beautiful Mediterranean - Santa Barbara home has stunning bones, but needed a refresh on some of the finishes. Although we wanted to keep a Spanish feel, we didn't want Mexican tile everywhere. The kitchen received new tile on the backsplash, counter tops, copper sinks and cabinet hardware. The wood floor that runs through out the home replaced the exiting Saltillo tile. The cooking alcove for the range top was dated and arched. We opened up the arch to a more modern square. This gave the space more room. We added new tile that still has a Spanish feel, but a bit more contemporary. The fireplace in the adjoining great room received a new façade with a teal colored aged tile. This updated the space and popped a bit of color in the room.



 Designer kitchen and bath
Aaron Vry
Example of a large trendy u-shaped porcelain tile open concept kitchen design in Las Vegas with an undermount sink, shaker cabinets, dark wood cabinets, quartz countertops, beige backsplash, stone tile backsplash, stainless steel appliances and a peninsula
Example of a large trendy u-shaped porcelain tile open concept kitchen design in Las Vegas with an undermount sink, shaker cabinets, dark wood cabinets, quartz countertops, beige backsplash, stone tile backsplash, stainless steel appliances and a peninsula

 Sarana Tile
Mosaic Floor
MARBLE DOL-D & GST NEW BASKET WEAVE & GREY STRIPS
Inspiration for a large transitional master gray tile and mosaic tile marble floor drop-in bathtub remodel in Toronto with gray cabinets, a two-piece toilet, gray walls, a vessel sink and marble countertops
Inspiration for a large transitional master gray tile and mosaic tile marble floor drop-in bathtub remodel in Toronto with gray cabinets, a two-piece toilet, gray walls, a vessel sink and marble countertops
 Mountainwood Homes
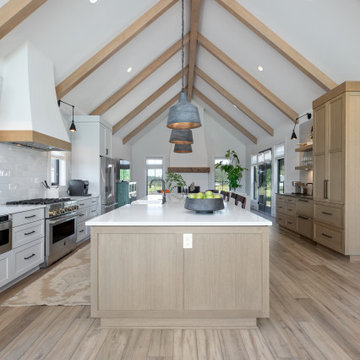
This modern farmhouse kitchen has painted white cabinets and rift-sawn white oak cabinets on the island.
Eat-in kitchen - huge farmhouse galley vinyl floor, brown floor and exposed beam eat-in kitchen idea in Portland with a farmhouse sink, shaker cabinets, white cabinets, quartz countertops, white backsplash, mosaic tile backsplash, stainless steel appliances, an island and white countertops
Eat-in kitchen - huge farmhouse galley vinyl floor, brown floor and exposed beam eat-in kitchen idea in Portland with a farmhouse sink, shaker cabinets, white cabinets, quartz countertops, white backsplash, mosaic tile backsplash, stainless steel appliances, an island and white countertops
244