
Search results for "Exposed sink" in Home Design Ideas

 Procast Marble
Alcove shower - mid-sized transitional 3/4 gray tile, white tile and matchstick tile medium tone wood floor alcove shower idea in Salt Lake City with flat-panel cabinets, medium tone wood cabinets, a two-piece toilet, white walls, a trough sink and quartz countertops

 Tailored Living serving Akron/Canton
This laundry room takes advantage of the space offered with cupboards for laundry supplies and other items in need of hiding.
Mid-sized trendy single-wall light wood floor utility room photo in Cleveland with flat-panel cabinets, white cabinets, laminate countertops, white walls and a side-by-side washer/dryer
Mid-sized trendy single-wall light wood floor utility room photo in Cleveland with flat-panel cabinets, white cabinets, laminate countertops, white walls and a side-by-side washer/dryer
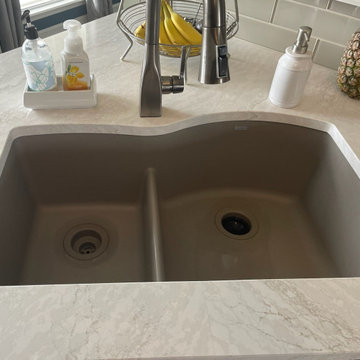
 Linden Kitchen and Bath
The Linden Kitchen & Bath install team gave this entire kitchen a facelift! Existing oak cabinet boxes were painted, the coffee bar cabinets with walnut floating shelving were added. Featuring all new cabinet door and drawer fronts by Showplace Cabinetry, Cambria Ironsbridge countertops in gloss finish, a new glass back splash, a new Delta black stainless finish faucet & matte black cabinet hardware.
Find the right local pro for your project


 Tops Solid Surface
Area: Kitchen
Product: Granite
Color: Andino White (MSI)
Edge: 1/4" Radius
Kitchen photo in Seattle with an undermount sink, granite countertops and a peninsula
Kitchen photo in Seattle with an undermount sink, granite countertops and a peninsula

 Kitchen Stone Design LLC
American Black Honed granite, eased edge, single basin, stainless steel, undermount sink.
Mid-sized l-shaped porcelain tile and gray floor eat-in kitchen photo with a single-bowl sink, raised-panel cabinets, white cabinets, granite countertops, a peninsula and black countertops
Mid-sized l-shaped porcelain tile and gray floor eat-in kitchen photo with a single-bowl sink, raised-panel cabinets, white cabinets, granite countertops, a peninsula and black countertops
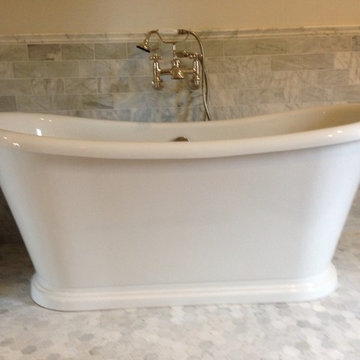




 Hudson Place Realty
Property Marketed by Hudson Place Realty - Style meets substance in this circa 1875 townhouse. Completely renovated & restored in a contemporary, yet warm & welcoming style, 295 Pavonia Avenue is the ultimate home for the 21st century urban family. Set on a 25’ wide lot, this Hamilton Park home offers an ideal open floor plan, 5 bedrooms, 3.5 baths and a private outdoor oasis.
With 3,600 sq. ft. of living space, the owner’s triplex showcases a unique formal dining rotunda, living room with exposed brick and built in entertainment center, powder room and office nook. The upper bedroom floors feature a master suite separate sitting area, large walk-in closet with custom built-ins, a dream bath with an over-sized soaking tub, double vanity, separate shower and water closet. The top floor is its own private retreat complete with bedroom, full bath & large sitting room.
Tailor-made for the cooking enthusiast, the chef’s kitchen features a top notch appliance package with 48” Viking refrigerator, Kuppersbusch induction cooktop, built-in double wall oven and Bosch dishwasher, Dacor espresso maker, Viking wine refrigerator, Italian Zebra marble counters and walk-in pantry. A breakfast nook leads out to the large deck and yard for seamless indoor/outdoor entertaining.
Other building features include; a handsome façade with distinctive mansard roof, hardwood floors, Lutron lighting, home automation/sound system, 2 zone CAC, 3 zone radiant heat & tremendous storage, A garden level office and large one bedroom apartment with private entrances, round out this spectacular home.
 Kitchen Stone Design LLC
Silver Cloud Granite, eased edge, stainless steel, triple basin, undermount sink.
Example of a mid-sized l-shaped medium tone wood floor and brown floor open concept kitchen design with a triple-bowl sink, flat-panel cabinets, white cabinets, granite countertops, stainless steel appliances, an island and gray countertops
Example of a mid-sized l-shaped medium tone wood floor and brown floor open concept kitchen design with a triple-bowl sink, flat-panel cabinets, white cabinets, granite countertops, stainless steel appliances, an island and gray countertops

 Wendy Patrick Designs
Inspiration for a large contemporary 3/4 gray tile and glass tile porcelain tile doorless shower remodel in Tampa with flat-panel cabinets, dark wood cabinets, a one-piece toilet, blue walls, a vessel sink and recycled glass countertops

 Thomas Merida Cabinetry
Faces of thin lam bamboo, vertical grain. 4 drawers, one door. Honed granite top
Inspiration for a mid-sized contemporary master ceramic tile bathroom remodel in San Francisco with flat-panel cabinets, light wood cabinets and granite countertops
Inspiration for a mid-sized contemporary master ceramic tile bathroom remodel in San Francisco with flat-panel cabinets, light wood cabinets and granite countertops

 BC Granite
New Azul Aran Granite Countertops
Example of a transitional gray floor kitchen pantry design in Vancouver with an undermount sink, shaker cabinets, white cabinets, granite countertops, white backsplash, subway tile backsplash, stainless steel appliances, an island and gray countertops
Example of a transitional gray floor kitchen pantry design in Vancouver with an undermount sink, shaker cabinets, white cabinets, granite countertops, white backsplash, subway tile backsplash, stainless steel appliances, an island and gray countertops

 Cabinet-S-Top
In this kids bathroom, a Medallion Jackson Flat Panel Frappe 60" double sink vanity with Eternia Beaconsfield quartz countertop. Installed on the floor is Mist Porcelain tile flooring.

Sponsored
Plain City, OH

Kuhns Contracting, Inc.
Central Ohio's Trusted Home Remodeler Specializing in Kitchens & Baths
 William Guidero Planning and Design
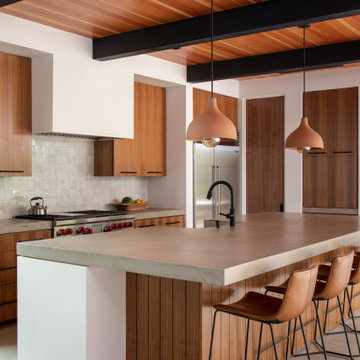
Example of a trendy exposed beam and wood ceiling eat-in kitchen design in Orange County with a farmhouse sink, flat-panel cabinets, medium tone wood cabinets, concrete countertops, multicolored backsplash, stainless steel appliances, an island and gray countertops

 Julie - Carpet Mill Store of Milwaukee
Julie J. Mayhew
Inspiration for a small timeless white tile and stone tile marble floor home design remodel in Milwaukee with flat-panel cabinets, white cabinets, a two-piece toilet, green walls, an undermount sink and marble countertops
Inspiration for a small timeless white tile and stone tile marble floor home design remodel in Milwaukee with flat-panel cabinets, white cabinets, a two-piece toilet, green walls, an undermount sink and marble countertops
 Stone Interiors LLC
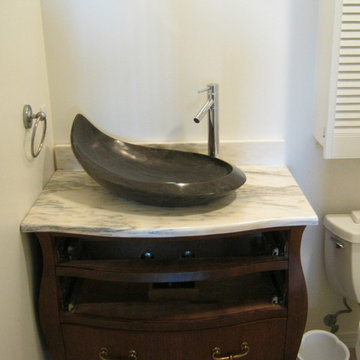
Inspiration for a timeless home design remodel in Miami with a vessel sink, dark wood cabinets and marble countertops

 Wayne’s Residential Remodeling
Example of a classic white tile and marble tile alcove bathtub design in Denver with flat-panel cabinets, medium tone wood cabinets, white walls and granite countertops

Sponsored
Plain City, OH

The Creative Kitchen Company
Columbus Area Kitchen Remodeling and Refacing Professional

 JandB Kitchen Designs
WE'LL ELABORATE ON THE SINK BELOW.....WANTED TO SHOW THE GREAT FAUCET/SINK/COUNTER TOP COMBO.....THAT LITTLE BUTTON RIGHT OF THE FAUCET IS AN "AIR SWITCH" THAT CONTROLS THE GARBAGE DISPOSAL.....KEEPS THE SWITCH OFF THE WALL!

 Dream Design by Susan, LLC
Susan Schiller
Example of a mid-sized cottage multicolored tile and stone tile walk-in shower design in Milwaukee with furniture-like cabinets, medium tone wood cabinets and quartz countertops
Example of a mid-sized cottage multicolored tile and stone tile walk-in shower design in Milwaukee with furniture-like cabinets, medium tone wood cabinets and quartz countertops

 Cypress Homes, Inc.
Example of an arts and crafts vinyl floor eat-in kitchen design with a double-bowl sink, recessed-panel cabinets, white cabinets, granite countertops, stainless steel appliances and an island
245