
Search results for "Exposed sink" in Home Design Ideas

 ADR Tile and Stone
Example of a large trendy master white tile and stone tile marble floor freestanding bathtub design in Jacksonville with recessed-panel cabinets, white cabinets, a two-piece toilet, white walls, an undermount sink and marble countertops

 K A Designs
For this cherry bathroom, we built raised panel standard doors and slab drawers, both with ogee edges. In it we built and installed a white, solid surface counter top with a quarter inch round over edge. To the side of the vanity, we put a medicine cabinet that we made. To see more cherry bathroom cabinets that we have built use the following link: http://kadesigns.net/Baths/Cherry_Baths/cherry_baths.html

 Arsight Studio
 showcases its signature design in this stunning kitchen, nestled within a chic Chelsea apartment, NYC. The open space echoes with the interplay of brick and Scandinavian aesthetics, highlighted by the gleam of stainless steel fixtures and a luxurious undermount window sink. Custom finishes complement a marble backsplash and kitchen faucet, bringing a dash of Brooklyn soul into the design. The open space, filled with airy ambiance, marble accents, and kitchen décor, encapsulates a unique blend of comfort and luxury.
Find the right local pro for your project

 European Marble Company, Inc.
Small trendy 3/4 white tile travertine floor and beige floor doorless shower photo in Tampa with flat-panel cabinets, a two-piece toilet, white walls, an undermount sink and granite countertops

 Coastal Kitchens and Interiors
Zuckerman
Inspiration for a large transitional l-shaped medium tone wood floor eat-in kitchen remodel in Grand Rapids with a farmhouse sink, shaker cabinets, gray cabinets, quartz countertops, white backsplash, porcelain backsplash, stainless steel appliances and an island
Inspiration for a large transitional l-shaped medium tone wood floor eat-in kitchen remodel in Grand Rapids with a farmhouse sink, shaker cabinets, gray cabinets, quartz countertops, white backsplash, porcelain backsplash, stainless steel appliances and an island
 Kraft Custom Construction
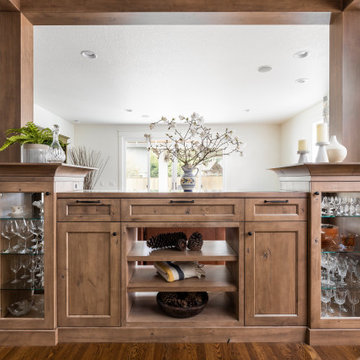
After a not-so-great experience with a previous contractor, this homeowner came to Kraft Custom Construction in search of a better outcome. Not only was she wanting a more functional kitchen to enjoy cooking in, she also sought out a team with a clear process and great communication.
Two elements of the original floorplan shaped the design of the new kitchen: a protruding pantry that blocked the flow from the front door into the main living space, and two large columns in the middle of the living room.
Using a refined French-Country design aesthetic, we completed structural modifications to reframe the pantry, and integrated a new custom buffet cabinet to tie in the old columns with new wood ceiling beams. Other design solutions include more usable countertop space, a recessed spice cabinet, numerous drawer organizers, and updated appliances and finishes all around.
This bright new kitchen is both comfortable yet elegant, and the perfect place to cook for the family or entertain a group of guests.

 Meyer Design
Check out all that storage area concealed behind double doors! Beautiful clean lines when the doors are closed.
Photo by Jody Kmetz
Mid-sized farmhouse galley medium tone wood floor, brown floor and exposed beam eat-in kitchen photo in Chicago with an undermount sink, shaker cabinets, gray cabinets, quartz countertops, yellow backsplash, ceramic backsplash, stainless steel appliances, white countertops and two islands
Mid-sized farmhouse galley medium tone wood floor, brown floor and exposed beam eat-in kitchen photo in Chicago with an undermount sink, shaker cabinets, gray cabinets, quartz countertops, yellow backsplash, ceramic backsplash, stainless steel appliances, white countertops and two islands


 User
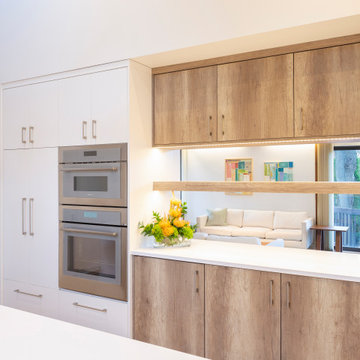
The team at TruKitchens managed this main-level remodel from start to finish. The family always loved the bones and interesting details of this home, but the finishes and functionality in the kitchen were begging for an update. The new layout of the space eliminates the refrigerator wall, moving the appliance to a new location nearer the sink, and opens the space into the dining area. The large hood is removed from the middle of the space and replaced by a BEST downdraft ventilator to accompany the new Thermador induction cooktop. The oven is now relocated on the wall between the living room and kitchen. This same wall now features pass-through shelving that creates a bar space accessible from the living room and kitchen.
 All Things Copper
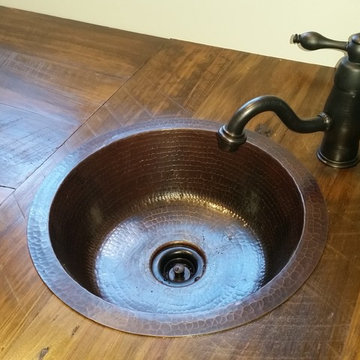
the 356mm copper sink benefits from using our single handle bar faucet and the 51mm bar basket strainer. just in case you need to capture those Lemon and lime pips from the cocktail

 Wit Interiors
The cement tile below the kitchen island counter provides a beautiful and colorful surprise element. The choice to install shelves instead of cabinets keeps the walls light and open. The recessed stove fan creates a modern clean look.
Photo Credit: Meghan Caudill

 Stone Age Design & Build, Inc.
Alcove bathtub - mid-sized modern 3/4 ceramic tile porcelain tile and multicolored floor alcove bathtub idea in Los Angeles with shaker cabinets, light wood cabinets, a one-piece toilet, beige walls, an undermount sink, solid surface countertops, a hinged shower door and beige countertops
 Tracy Berman Interiors
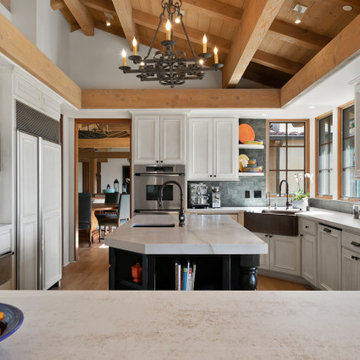
This beautiful Mediterranean - Santa Barbara home has stunning bones, but needed a refresh on some of the finishes. Although we wanted to keep a Spanish feel, we didn't want Mexican tile everywhere. The kitchen received new tile on the backsplash, counter tops, copper sinks and cabinet hardware. The wood floor that runs through out the home replaced the exiting Saltillo tile. The cooking alcove for the range top was dated and arched. We opened up the arch to a more modern square. This gave the space more room. We added new tile that still has a Spanish feel, but a bit more contemporary. The fireplace in the adjoining great room received a new façade with a teal colored aged tile. This updated the space and popped a bit of color in the room.
 Matthew Vincent
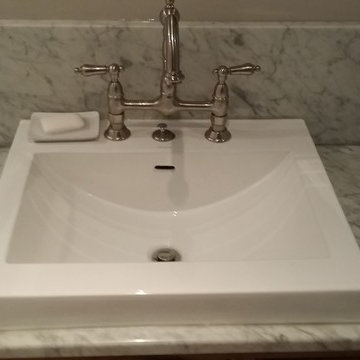
Custom white walnut bathroom vanity handcrafted by Northeast Furniture Studio. This vanity includes hand dovetailed soft close drawers, Carrera marble top and semi-recessed vessel sink.



 Soapstone International
 Inc.
Inspiration for a modern kitchen remodel in San Diego
Inspiration for a modern kitchen remodel in San Diego


 Dream Kitchens, Inc.
The goal of the project was to update the kitchen and butler's pantry of this over 100 year old house. The kitchen and butler's pantry cabinetry were from different eras and the counter top was disjointed around the existing sink, with an old radiator in the way. The clients were inspired by the cabinetry color in one of our projects posted earlier on Houzz and we successfully blended that with personalized elements to create a kitchen in a style of their own. The butler's pantry behind the range wall with it's lit glass door cabinets matches the kitchen's style and acts as a backdrop for the custom range hood and uniquely tiled wall. We maximized the counter space around the custom Galley sink by replacing the old radiator that was in the way with a toe space heater, and by extending the integral drain board above the dishwasher.



 Premier Copper Products
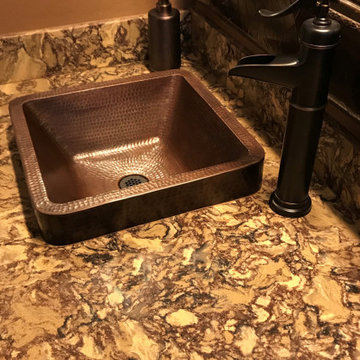
Discover the rustic charm and timeless beauty of our hand hammered vessel sinks. Individually crafted by our skilled artisans from recycled copper, each sink is a beautifully designed, extremely durable, and one-of-a-kind piece of art ready for display in your home.

 Morgan Ione Photography
Example of a beach style u-shaped dark wood floor and brown floor kitchen design in New York with an undermount sink, shaker cabinets, white cabinets, an island and white countertops
242