
Search results for "Exposed" in Home Design Ideas

 R|House Design Build
Seated home bar - mid-sized transitional u-shaped dark wood floor seated home bar idea in Minneapolis with concrete countertops, white backsplash, subway tile backsplash and an undermount sink

 lisa furey interiors
Large country l-shaped light wood floor open concept kitchen photo in Philadelphia with a farmhouse sink, shaker cabinets, white cabinets, quartz countertops, red backsplash, brick backsplash, paneled appliances, an island and gray countertops

 Our Town Plans
Richard Leo Johnson
Inspiration for a small cottage gray one-story exterior home remodel in Atlanta
Inspiration for a small cottage gray one-story exterior home remodel in Atlanta
Find the right local pro for your project

 Charles Hilton Architects
HOBI Award 2013 - Winner - Best Special Purpose Room
HOBI Award 2013 - Winner - Custom Home of the Year
HOBI Award 2013 - Winner - Project of the Year
HOBI Award 2013 - Winner - Best Custom Home 6,000-7,000 SF
HOBI Award 2013 - Winner - Best Remodeled Home $2 Million - $3 Million
Brick Industry Associates 2013 Brick in Architecture Awards 2013 - Best in Class - Residential- Single Family
AIA Connecticut 2014 Alice Washburn Awards 2014 - Honorable Mention - New Construction
athome alist Award 2014 - Finalist - Residential Architecture
Charles Hilton Architects
Woodruff/Brown Architectural Photography

 Restructure Studio
Michael Hsu
Large trendy l-shaped medium tone wood floor open concept kitchen photo in Austin with an undermount sink, shaker cabinets, white cabinets, marble countertops, white backsplash, stainless steel appliances, white walls and an island
Large trendy l-shaped medium tone wood floor open concept kitchen photo in Austin with an undermount sink, shaker cabinets, white cabinets, marble countertops, white backsplash, stainless steel appliances, white walls and an island



 Kristen Elizabeth Design
Updated galley kitchen. Modern appliances, traditional meets contemporary.
Example of a mid-sized farmhouse galley medium tone wood floor and brown floor eat-in kitchen design in Sacramento with a farmhouse sink, shaker cabinets, white cabinets, quartzite countertops, blue backsplash, ceramic backsplash, stainless steel appliances and an island
Example of a mid-sized farmhouse galley medium tone wood floor and brown floor eat-in kitchen design in Sacramento with a farmhouse sink, shaker cabinets, white cabinets, quartzite countertops, blue backsplash, ceramic backsplash, stainless steel appliances and an island

Sponsored
Columbus, OH

Structural Remodeling
Franklin County's Heavy Timber Specialists | Best of Houzz 2020!

 Laura U Design Collective
Julie Soefer
Living room - transitional medium tone wood floor living room idea in Houston with white walls and a standard fireplace
Living room - transitional medium tone wood floor living room idea in Houston with white walls and a standard fireplace

 JWT Associates
We created the light shaft above the island, which allows light in through two new round windows. These openings used to be attic vents. The beams are reclaimed lumber. Lighting and pulls are from Rejuvenation.

 Square Footage Inc.
Photos by Valerie Wilcox
Enclosed kitchen - mid-sized traditional u-shaped medium tone wood floor enclosed kitchen idea in Toronto with a farmhouse sink, white cabinets, stainless steel appliances, shaker cabinets, marble countertops, multicolored backsplash, stone tile backsplash and an island
Enclosed kitchen - mid-sized traditional u-shaped medium tone wood floor enclosed kitchen idea in Toronto with a farmhouse sink, white cabinets, stainless steel appliances, shaker cabinets, marble countertops, multicolored backsplash, stone tile backsplash and an island

 Adrienne DeRosa
From the doorway of the master bedroom, the entertainment loft appears to hover over the living space below.
Franklin took advantage of the existing hay track in the peak of the ceiling, using it to conceal wiring needed to run the fan and lights. In order to preserve the quality of the ceiling, the architect covered the original slats with 6" insulated panels (SIP's).
While his children were younger, Franklin recognized the need to child-proof the space. "I installed Plexiglas on all the railings so the kids couldn’t climb over them when they were very small," he explains. While some of the sheeting was removed over time, Franklin laughs, " The Plexiglas on the railings by the pool table will always stay since we are so bad at pool! Too many balls fly off the table and could injure someone in the gathering room below."
Adrienne DeRosa Photography

 Jennifer Robin Interiors
Joe Fletcher Photography
Example of a transitional open concept kitchen design in San Francisco
Example of a transitional open concept kitchen design in San Francisco

 Welling Construction
Tom Zikas
Mid-sized mountain style master beige tile and porcelain tile medium tone wood floor freestanding bathtub photo in Sacramento with beige walls
Mid-sized mountain style master beige tile and porcelain tile medium tone wood floor freestanding bathtub photo in Sacramento with beige walls

Sponsored
Columbus, OH
Structural Remodeling
Franklin County's Heavy Timber Specialists | Best of Houzz 2020!

 Chirigos Designs / Design Bar
The home office is used daily for this executive who works remotely. Everything was thoughtfully designed for the needs - a drink refrigerator and file drawers are built into the wall cabinetry; various lighting options, grass cloth wallpaper, swivel chairs and a wall-mounted tv
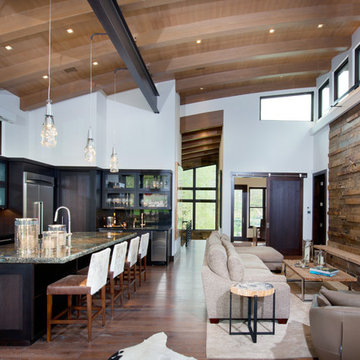
 Cohen Construction Inc.
Stovall Studio
Large mountain style open concept dark wood floor living room photo in Denver with brown walls, a standard fireplace, a stone fireplace and a wall-mounted tv
Large mountain style open concept dark wood floor living room photo in Denver with brown walls, a standard fireplace, a stone fireplace and a wall-mounted tv

 Morgan Taylor Homes
Inspiration for a mid-sized rustic look-out light wood floor and beige floor basement remodel in Phoenix with beige walls and no fireplace

 Timberidge Custom Homes
Large cottage medium tone wood floor single front door photo in Salt Lake City with beige walls and a glass front door

Sponsored
Columbus, OH

Hope Restoration & General Contracting
Columbus Design-Build, Kitchen & Bath Remodeling, Historic Renovations

 Jute Interior Design
Lisa Romerein
Living room - cottage open concept living room idea in San Francisco with beige walls
Living room - cottage open concept living room idea in San Francisco with beige walls

 Grounded Homes
Large transitional master light wood floor, brown floor, exposed beam and wainscoting enclosed dining room photo in Orange County with gray walls, a standard fireplace and a wood fireplace surround

 jcSelects
Anne Matheis
Example of a large classic underground ceramic tile and beige floor home bar design in Miami with beige walls, a standard fireplace and a brick fireplace
Example of a large classic underground ceramic tile and beige floor home bar design in Miami with beige walls, a standard fireplace and a brick fireplace
42