
Search results for "Exposed" in Home Design Ideas

 Stokesman Homes
Inspiration for a cottage dark wood floor dining room remodel in Atlanta with a standard fireplace and a stone fireplace

Example of a farmhouse medium tone wood floor eat-in kitchen design in San Francisco with shaker cabinets, light wood cabinets and white countertops

 Precision Cabinets
Kitchen:
• Material – Plain Sawn White Oak
• Finish – Unfinished
• Door Style – #7 Shaker 1/4"
• Cabinet Construction – Inset
Kitchen Island/Hutch:
• Material – Painted Maple
• Finish – Black Horizon
• Door Style – Uppers: #28 Shaker 1/2"; Lowers: #50 3" Shaker 1/2"
• Cabinet Construction – Inset
Find the right local pro for your project

 Frankel Design Build
Connie Anderson
Family room - mid-sized traditional enclosed dark wood floor and brown floor family room idea in Houston with beige walls, a wall-mounted tv and no fireplace
Family room - mid-sized traditional enclosed dark wood floor and brown floor family room idea in Houston with beige walls, a wall-mounted tv and no fireplace
 User
UserHigh Res Media

Hallway - mid-sized mediterranean terra-cotta tile hallway idea in Phoenix with white walls
Hallway - mid-sized mediterranean terra-cotta tile hallway idea in Phoenix with white walls

 Don Ziebell
Lisa Romerein (photography)
Oz Interiors (interior design)
Linthicum (construction)
Inspiration for a mediterranean formal terra-cotta tile and orange floor living room remodel in Phoenix with white walls, a standard fireplace and a stone fireplace
Inspiration for a mediterranean formal terra-cotta tile and orange floor living room remodel in Phoenix with white walls, a standard fireplace and a stone fireplace

 Blueberry Jones Design, LLC
Transitional open concept medium tone wood floor, brown floor, exposed beam and vaulted ceiling family room photo in Austin with gray walls, a standard fireplace, a stone fireplace and a media wall

Sponsored
Columbus, OH

Structural Remodeling
Franklin County's Heavy Timber Specialists | Best of Houzz 2020!
 The Cousins

Rustic wood elements and updated stainless steel appliances create a contemporary country vibe that the family always wanted.
Inspiration for an eclectic l-shaped open concept kitchen remodel in New York with a farmhouse sink, shaker cabinets, white cabinets, wood countertops, gray backsplash and stainless steel appliances
Inspiration for an eclectic l-shaped open concept kitchen remodel in New York with a farmhouse sink, shaker cabinets, white cabinets, wood countertops, gray backsplash and stainless steel appliances
 Styled by Chanel, LLC

Before & After Master Bedroom Makeover
From floor to ceiling and everything in between including herringbone tile flooring, shiplap wall feature, and faux beams. This room got a major makeover that was budget-friendly.
 Baylis Architects

Photography by Steve Tague | http://taguephoto.com/
Mountain style wood exterior home photo in Portland
Mountain style wood exterior home photo in Portland

 Younger Homes
Inspiration for a mid-sized country open concept medium tone wood floor, brown floor, exposed beam and shiplap wall family room remodel in Austin with white walls, a standard fireplace, a shiplap fireplace and a wall-mounted tv
 User
UserLiving room - cottage dark wood floor living room idea in Philadelphia with white walls, a standard fireplace and no tv



Sponsored
Columbus, OH
Structural Remodeling
Franklin County's Heavy Timber Specialists | Best of Houzz 2020!

 Coburn Design Build
Eat-in kitchen - transitional medium tone wood floor eat-in kitchen idea in Denver with white walls, a farmhouse sink, shaker cabinets, light wood cabinets, solid surface countertops, white backsplash, subway tile backsplash, stainless steel appliances and an island
 Jason Snyder
Photo: Jason Snyder © Houzz 2013
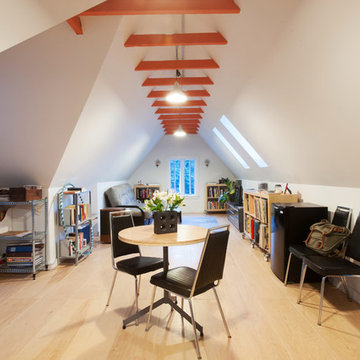
Inspiration for a contemporary open concept light wood floor family room remodel with white walls and no fireplace
Inspiration for a contemporary open concept light wood floor family room remodel with white walls and no fireplace

 TCP Custom Outdoor Living
American traditional Spring Valley home looking to add an outdoor living room designed and built to look original to the home building on the existing trim detail and infusing some fresh finish options.
Project highlights include: split brick with decorative craftsman columns, wet stamped concrete and coffered ceiling with oversized beams and T&G recessed ceiling. 2 French doors were added for access to the new living space.
We also included a wireless TV/Sound package and a complete pressure wash and repaint of home.
Photo Credit: TK Images

 Brad Moore Builders, LLC
Tracy Taha Photography
Large farmhouse u-shaped medium tone wood floor eat-in kitchen photo in Austin with shaker cabinets, stainless steel appliances, white cabinets, an undermount sink, gray backsplash, stone tile backsplash, soapstone countertops and an island
Large farmhouse u-shaped medium tone wood floor eat-in kitchen photo in Austin with shaker cabinets, stainless steel appliances, white cabinets, an undermount sink, gray backsplash, stone tile backsplash, soapstone countertops and an island

Sponsored
Columbus, OH
Structural Remodeling
Franklin County's Heavy Timber Specialists | Best of Houzz 2020!

 Serenity Design
All furniture and accessories were bought at Serenity Design. If you are interested in purchasing anything you see in our photographs please contact us at the store 609-494-5162. Many of the items can be shipped throughout the country. Photographs by John Martinelli. Kitchen designed by Francie Milano Kitchens, Inc



 MLM Custom Homes & Renovations
Claw-foot bathtub - mid-sized rustic master gray tile and white tile medium tone wood floor and brown floor claw-foot bathtub idea in New Orleans with dark wood cabinets, flat-panel cabinets, a one-piece toilet, beige walls, quartz countertops, a hinged shower door and white countertops
45