
Search results for "Exposure" in Home Design Ideas
 Harwick Homes
Amber Frederiksen Photography

Inspiration for a tropical shade backyard landscaping in Miami.
Inspiration for a tropical shade backyard landscaping in Miami.
 SDG Architecture, Inc.
Bernard Andre

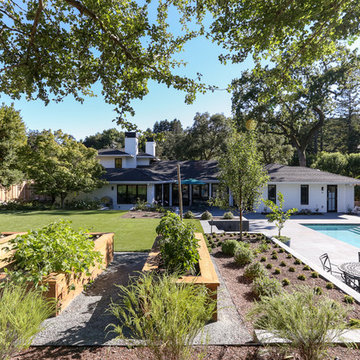
Photo of a huge traditional full sun landscaping in San Francisco.
Photo of a huge traditional full sun landscaping in San Francisco.
 STIMSON
Christian Phillips Photography
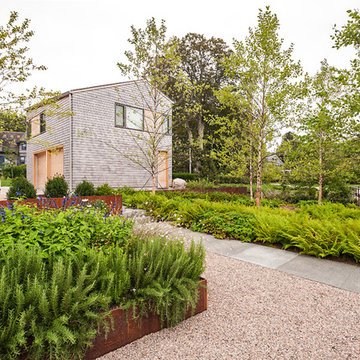
Design ideas for a contemporary full sun concrete paver garden path in Boston.
Design ideas for a contemporary full sun concrete paver garden path in Boston.
Find the right local pro for your project


This is an example of a large contemporary partial sun courtyard concrete paver garden path in Phoenix.
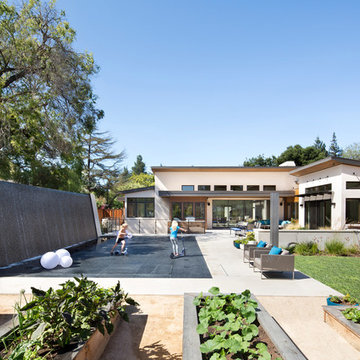 SDG Architecture, Inc.
Bernard Andre'
Inspiration for a contemporary full sun backyard vegetable garden landscape in San Francisco.
Inspiration for a contemporary full sun backyard vegetable garden landscape in San Francisco.

 LA Studio
Stone and stucco wall covered with ivy to form green wall
This is an example of a large mediterranean partial sun courtyard stone landscaping.
This is an example of a large mediterranean partial sun courtyard stone landscaping.


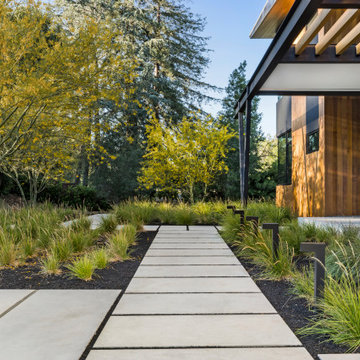
 dhd damir hurdich design
This is an example of a contemporary full sun concrete paver landscaping in San Francisco with a pergola.

 Florman Architects Inc.
 Three structures are located on a 6,500 sqft, sloped lot. The main house is squeezed between front setbacks, a drainage easements through the middle, an access easement to the north and a 30’ topography following height limit. The street level contains an office, a bedroom, an entry and a garage. The lower level contains indoor /outdoor living spaces separated by a glass wall. Sharing this glass wall is the master bedroom. The Studio 420 is located to the west of the drainage easement and contains the parts and tools needed to repair their grown up toys (a dune buggy, motor cycles, an antique sports car, and a three wheeled vehicle). The Studio 120 became the third structure. This structure is a utility room that blocks the neighbor’s views into their backyard and is as backdrop for outdoor dining. The home’s form is a reaction to being pinched between site constraints and the need to live an outdoor life while being indoors.

 Isla Homes
This home is constructed in the world famous neighborhood of Lido Shores in Sarasota, Fl. The home features a flipped layout with a front court pool and a rear loading garage. The floor plan is flipped as well with the main living area on the second floor. This home has a HERS index of 16 and is registered LEED Platinum with the USGBC.
Ryan Gamma Photography

 Architectural Building Arts, Inc.
Zane Williams

This is an example of a mid-sized eclectic full sun backyard stone fence water fountain landscape with decking for summer.
This is an example of a mid-sized eclectic full sun backyard stone fence water fountain landscape with decking for summer.
 Odd Job Landscaping
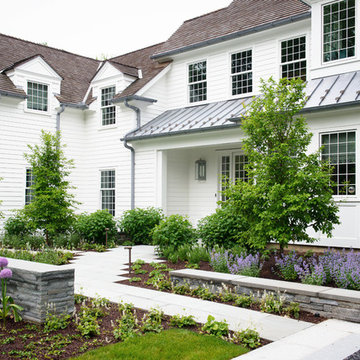
Photo of a mid-sized traditional full sun front yard concrete paver landscaping in New York.

Sponsored
Columbus, OH

Structural Remodeling
Franklin County's Heavy Timber Specialists | Best of Houzz 2020!


 Torrey Pines Landscape Co., Inc

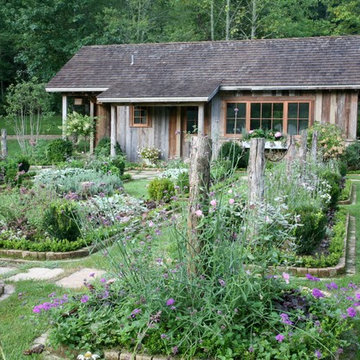


Design ideas for a mid-sized mediterranean full sun side yard garden path in San Diego for spring.


Sponsored
Columbus, OH
Free consultation for landscape design!

Peabody Landscape Group
Franklin County's Reliable Landscape Design & Contracting
 LaurelRock
Larry Merz

This is an example of a mid-sized farmhouse partial sun front yard mulch formal garden in New York.
This is an example of a mid-sized farmhouse partial sun front yard mulch formal garden in New York.
 Paradise Restored Landscaping & Exterior Design

water features, water falls, stone walkway, stone stairway, seat walls, outdoor living space, landscape design
This is an example of a large mediterranean partial sun backyard stone water fountain landscape in Portland for spring.
This is an example of a large mediterranean partial sun backyard stone water fountain landscape in Portland for spring.
 Goom Landscapes Ltd
 Kevin Clarke@cmgstudios
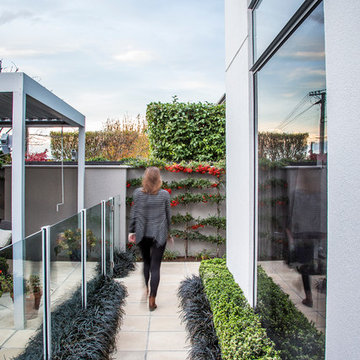
Photo of a mid-sized contemporary full sun garden path in Christchurch.
Photo of a mid-sized contemporary full sun garden path in Christchurch.
34