
Search results for "Exposure" in Home Design Ideas

 Miller Creek Lawn & Landscape
Mary Rasch Photography
Inspiration for a coastal partial sun stone landscaping.
Inspiration for a coastal partial sun stone landscaping.

 Prentiss Balance Wickline Architects
Photographer: Jay Goodrich
This 2800 sf single-family home was completed in 2009. The clients desired an intimate, yet dynamic family residence that reflected the beauty of the site and the lifestyle of the San Juan Islands. The house was built to be both a place to gather for large dinners with friends and family as well as a cozy home for the couple when they are there alone.
The project is located on a stunning, but cripplingly-restricted site overlooking Griffin Bay on San Juan Island. The most practical area to build was exactly where three beautiful old growth trees had already chosen to live. A prior architect, in a prior design, had proposed chopping them down and building right in the middle of the site. From our perspective, the trees were an important essence of the site and respectfully had to be preserved. As a result we squeezed the programmatic requirements, kept the clients on a square foot restriction and pressed tight against property setbacks.
The delineate concept is a stone wall that sweeps from the parking to the entry, through the house and out the other side, terminating in a hook that nestles the master shower. This is the symbolic and functional shield between the public road and the private living spaces of the home owners. All the primary living spaces and the master suite are on the water side, the remaining rooms are tucked into the hill on the road side of the wall.
Off-setting the solid massing of the stone walls is a pavilion which grabs the views and the light to the south, east and west. Built in a position to be hammered by the winter storms the pavilion, while light and airy in appearance and feeling, is constructed of glass, steel, stout wood timbers and doors with a stone roof and a slate floor. The glass pavilion is anchored by two concrete panel chimneys; the windows are steel framed and the exterior skin is of powder coated steel sheathing.
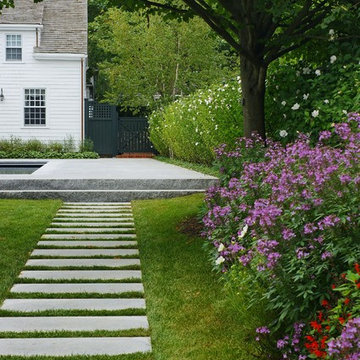
 Jonathan Keep Landscape Design
Design ideas for a mid-sized traditional full sun backyard stone landscaping in Boston for summer.
Find the right local pro for your project

 Nantucket Architecture Group Ltd.
Jeffery Allen Photography
Photo of a traditional partial sun concrete paver landscaping in Boston.
Photo of a traditional partial sun concrete paver landscaping in Boston.
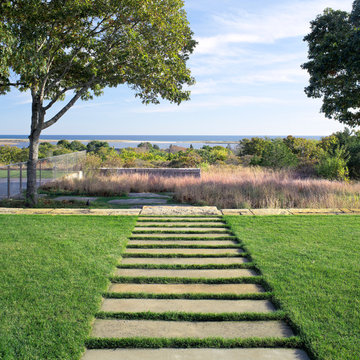
 STIMSON
Roger Foley Photography
Design ideas for a contemporary full sun concrete paver garden path in Boston.
Design ideas for a contemporary full sun concrete paver garden path in Boston.

 Assured Corporation
Fleetwood Windows and Doors
Photo by: Steve Hall - Hedrich Blessing
Architect: Wheeler Kearns Architects
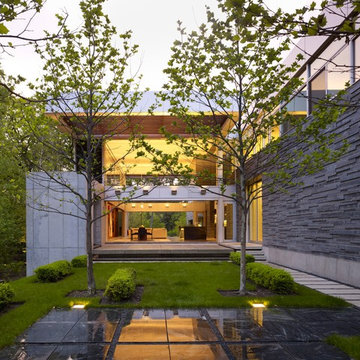
Design ideas for a modern partial sun backyard stone landscaping in Chicago.
Design ideas for a modern partial sun backyard stone landscaping in Chicago.


 Sasco Farms Landscape Design
Stacy Bass

This is an example of a traditional partial sun concrete paver landscaping in New York.
This is an example of a traditional partial sun concrete paver landscaping in New York.
 Little Miracles Designs

Steel pergola and infrared heaters
This is an example of a large contemporary partial sun rooftop landscaping in New York for summer.
This is an example of a large contemporary partial sun rooftop landscaping in New York for summer.

 Margie Grace - Grace Design Associates
Santa Barbara Lifestyle..... outdoor living and entertaining in our lovely garden. Our Private Asian garden. We imported these China gates
Design ideas for a huge farmhouse partial sun backyard gravel landscaping in Santa Barbara with a dark wood front door.
Design ideas for a huge farmhouse partial sun backyard gravel landscaping in Santa Barbara with a dark wood front door.

 Kimberley Bryan
Kimberley Bryan
Design ideas for a farmhouse full sun brick vegetable garden landscape in Seattle.
Design ideas for a farmhouse full sun brick vegetable garden landscape in Seattle.

 Image Studios Inc.
This is an example of a rustic partial sun backyard stone landscaping with a fire pit.

 Cut N Edge Lawn & Landscape
Photo Credit: Shot by Marley.Co
This is an example of a mediterranean full sun concrete paver driveway in Dallas.
This is an example of a mediterranean full sun concrete paver driveway in Dallas.

Sponsored
Columbus, OH
Free consultation for landscape design!

Peabody Landscape Group
Franklin County's Reliable Landscape Design & Contracting

 Singing Gardens
Design ideas for a southwestern drought-tolerant and partial sun backyard retaining wall landscape in San Diego.

 Ninzan Studio, LLC
This is an example of a mid-sized coastal drought-tolerant and partial sun side yard concrete paver and wood fence garden path in Tampa for summer.


 Sloan Architects, P.C.

Arriving at the other side of the bridge reveals another hidden gem, an approximately 17,000 sq. ft. pond. Although man made, it is thoughtfully designed and well integrated into the site as if it were part of the original landscape. Since its installation, it has become an inviting home to various species of wildlife - herons, frogs, other small birds and critters - a delight for the home owners.
Compositions of rocks and stones in the forms of water falls and babbling brooks are strategically placed and weaved in to preserve the natural setting of the property, along with careful selections and placements of native and water plants as part of the design, while the white oak boardwalk meanders along the periphery.
Sloan Architects P.C.



Inspiration for a mid-sized contemporary drought-tolerant and partial sun front yard concrete paver and wood fence garden path in Orange County.
 Robert D. Gentry Photography
Robert D. Gentry

Inspiration for a mid-sized mid-century modern partial sun garden path.
Inspiration for a mid-sized mid-century modern partial sun garden path.
 Stephen Wang + Associates Architects

Inspiration for a large traditional full sun backyard concrete paver formal garden in New York.
33