
Search results for "Exposure" in Home Design Ideas

 Living Designs By Linda
Photo of a transitional full sun and drought-tolerant front yard stone garden path in San Diego.
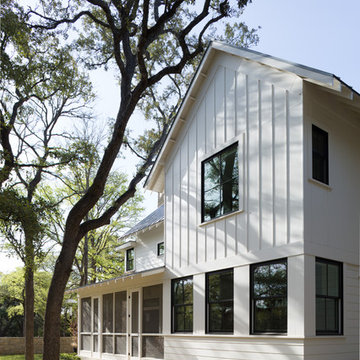
 Cuppett Kilpatrick Architecture + Interior Design
Ease facing kitchen and adjacent screened porch. photo by Whit Preston
Cottage exterior home photo in Austin
Cottage exterior home photo in Austin

 Curb Exposure LLC
David Slaughter
Inspiration for a bedroom transitional girl carpeted kids' bedroom remodel in Austin with multicolored walls
Inspiration for a bedroom transitional girl carpeted kids' bedroom remodel in Austin with multicolored walls
Find the right local pro for your project
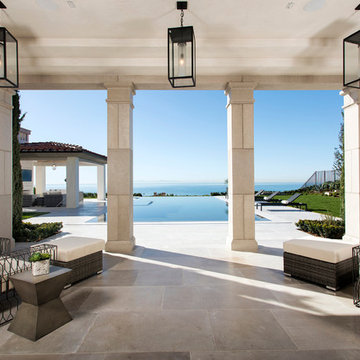

 User

UserNewly built vegetable garden. Beds are 4 inch cedar, pathways are river stone, contained on the perimeter by steel edging. Critterfence deters rabbits without obscuring the architecture of the garden. In the rear, support posts contain raspberries.
 Dig Your Garden Landscape Design

Close up of a planting bed with succulents, cared grasses, and other architectural plants. Complimented by the gray concrete pavers and Mexican pebbles. This San Rafael front landscape has been dramatically updated with a welcoming concrete pathway entrance, and complimented by a variety of architectural plants, hardy succulents, textural grasses and a majestic, fruitless olive tree. The dramatic transformation is enhanced by a raised corten steel planter at the pathway entrance with gravel and succulents. Two horizontal ipe wood structures provide contemporary accents. New raised concrete planters alongside the new concrete driveway define the property and showcase more colorful succulents. A beautiful gray house paint color and ipe accents complete the remodel.
Drawings, Design and Photos © Eileen Kelly, Dig Your Garden Landscape Design
 Greenmark Environmental

Photo of a large traditional full sun front yard concrete paver driveway in Houston for summer.

Sponsored
Columbus, OH
Free consultation for landscape design!

Peabody Landscape Group
Columbus' Reliable Landscape Design & Contracting
 Level Exposure, LLC
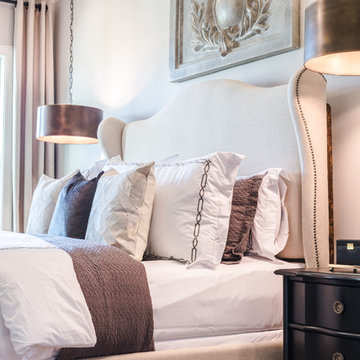
Designed and Built by: Cottage Home Company
Photographed by: Nora Hinz of Level Exposure
Bedroom - transitional bedroom idea in Jacksonville
Bedroom - transitional bedroom idea in Jacksonville

 Outdoor Creations Landscape & Design Inc.
A narrow full sun gated entry to a rear garden with lustrous cool season annuals transitioned by warm season perennials
Design ideas for a small traditional full sun side yard mulch garden path for summer.
Design ideas for a small traditional full sun side yard mulch garden path for summer.

 a Blade of Grass
Photo by Pete Cadieux
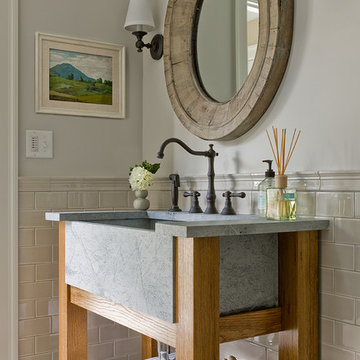
Design ideas for a mid-sized traditional shade side yard stone landscaping in Boston.
Design ideas for a mid-sized traditional shade side yard stone landscaping in Boston.

 Riedel Precision Landscaping, Inc.
Inspiration for a large traditional full sun backyard stone retaining wall landscape for summer.


Sponsored
Columbus, OH

Structural Remodeling
Franklin County's Heavy Timber Specialists | Best of Houzz 2020!
 Rialto Property Partners, LLC

A beautiful deck extension overlooking the pool with a southern exposure. Aluminum separation panel provides privacy to upstairs bedrooms. IPE decking surrounded by custom aluminum cable fencing.

 ODS Architecture
Originally a nearly three-story tall 1920’s European-styled home was turned into a modern villa for work and home. A series of low concrete retaining wall planters and steps gradually takes you up to the second level entry, grounding or anchoring the house into the site, as does a new wrap around veranda and trellis. Large eave overhangs on the upper roof were designed to give the home presence and were accented with a Mid-century orange color. The new master bedroom addition white box creates a better sense of entry and opens to the wrap around veranda at the opposite side. Inside the owners live on the lower floor and work on the upper floor with the garage basement for storage, archives and a ceramics studio. New windows and open spaces were created for the graphic designer owners; displaying their mid-century modern furnishings collection.
A lot of effort went into attempting to lower the house visually by bringing the ground plane higher with the concrete retaining wall planters, steps, wrap around veranda and trellis, and the prominent roof with exaggerated overhangs. That the eaves were painted orange is a cool reflection of the owner’s Dutch heritage. Budget was a driver for the project and it was determined that the footprint of the home should have minimal extensions and that the new windows remain in the same relative locations as the old ones. Wall removal was utilized versus moving and building new walls where possible.
Photo Credit: John Sutton Photography.
 NB Design Group, Inc
Photo by: Haris Kenjar
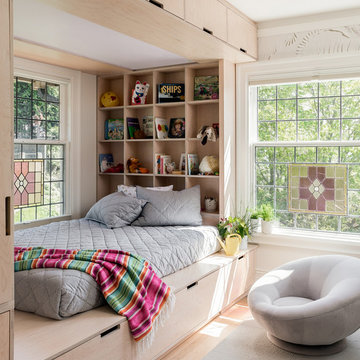
Inspiration for a bedroom scandinavian girl light wood floor kids' bedroom remodel in Seattle with white walls
Inspiration for a bedroom scandinavian girl light wood floor kids' bedroom remodel in Seattle with white walls
 Studio H Landscape Architecture

low succulents with driftwood between porcelain pavers with decorative pea gravel.
Studio H Landscape Architecture
Photo of a small contemporary drought-tolerant and partial sun front yard stone landscaping in Los Angeles.
Photo of a small contemporary drought-tolerant and partial sun front yard stone landscaping in Los Angeles.

Sponsored
Columbus, OH
Structural Remodeling
Franklin County's Heavy Timber Specialists | Best of Houzz 2020!
 Overland Partners Architecture + Urban Design
Copyright © 2009 Robert Reck. All Rights Reserved.

Photo of a large southwestern full sun front yard gravel water fountain landscape in Albuquerque.
Photo of a large southwestern full sun front yard gravel water fountain landscape in Albuquerque.


 Artemis Landscape Architects, Inc.

This is an example of a small farmhouse full sun backyard gravel formal garden in Bridgeport for summer.
56