
Search results for "Exposure" in Home Design Ideas

 Laura Hull Photography
www.laurahullphotography.com
Inspiration for a contemporary backyard concrete paver partial sun patio remodel in Los Angeles
Inspiration for a contemporary backyard concrete paver partial sun patio remodel in Los Angeles

 Drewett Works
This homage to prairie style architecture located at The Rim Golf Club in Payson, Arizona was designed for owner/builder/landscaper Tom Beck.
This home appears literally fastened to the site by way of both careful design as well as a lichen-loving organic material palatte. Forged from a weathering steel roof (aka Cor-Ten), hand-formed cedar beams, laser cut steel fasteners, and a rugged stacked stone veneer base, this home is the ideal northern Arizona getaway.
Expansive covered terraces offer views of the Tom Weiskopf and Jay Morrish designed golf course, the largest stand of Ponderosa Pines in the US, as well as the majestic Mogollon Rim and Stewart Mountains, making this an ideal place to beat the heat of the Valley of the Sun.
Designing a personal dwelling for a builder is always an honor for us. Thanks, Tom, for the opportunity to share your vision.
Project Details | Northern Exposure, The Rim – Payson, AZ
Architect: C.P. Drewett, AIA, NCARB, Drewett Works, Scottsdale, AZ
Builder: Thomas Beck, LTD, Scottsdale, AZ
Photographer: Dino Tonn, Scottsdale, AZ


Find the right local pro for your project
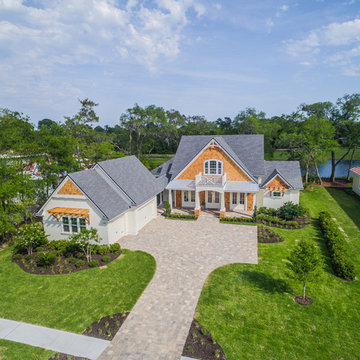
 Level Exposure, LLC
Designed and Built by: Cottage Home Company
Photographed by: Kyle Caldabaugh of Level Exposure
Transitional exterior home photo in Jacksonville
Transitional exterior home photo in Jacksonville

 Stonecreek Building Company, Inc.
Timmerman Photography
Sculpture by Mayme Kratz
This is a home we initially built in 1995 and after it sold in 2014 we were commissioned to come back and remodel the interior of the home.
We worked with internationally renowned architect Will Bruder on the initial design on the home. The goal of home was to build a modern hillside home which made the most of the vista upon which it sat. A few ways we were able to achieve this were the unique, floor-to-ceiling glass windows on the side of the property overlooking Scottsdale, a private courtyard off the master bedroom and bathroom, and a custom commissioned sculpture Mayme Kratz.
Stonecreek's particular role in the project were to work alongside both the clients and the architect to make sure we were able to perfectly execute on the vision and design of the project. A very unique component of this house is how truly custom every feature is, all the way from the window systems and the bathtubs all the way down to the door handles and other features.

 Topiarius, Inc
This is an example of a mid-sized modern partial sun front yard stone formal garden in Chicago.
 Cool Designs for Landscapes

This is an example of a mid-sized mid-century modern drought-tolerant and full sun front yard landscaping in Orange County.

Sponsored
Columbus, OH
Free consultation for landscape design!

Peabody Landscape Group
Franklin County's Reliable Landscape Design & Contracting
 SOLscape, LLC

Photo of a small traditional partial sun side yard mulch landscaping in Bridgeport for summer.

 Home Turf Synthetic Grass

Beautiful dry river bed with synthetic turf.
Design ideas for a mid-sized traditional drought-tolerant and partial sun front yard river rock landscaping in San Diego.
Design ideas for a mid-sized traditional drought-tolerant and partial sun front yard river rock landscaping in San Diego.

 User
UserMark Tessier Landscape Architecture designed this textural, drought tolerant, warm modern garden to complement the mid-century design of the home. The use of various materials including gravel, wood, and concrete mixed with a lush drought resistant planting palette offer a homeowners and visitors a multi sensory environment.
Photos by Art Gray
 Stone Center

Rustic Style Fire Feature - Techo-Bloc's Valencia Fire Pit with custom caps.
Large transitional backyard stone full sun patio photo for summer in DC Metro with a fire pit
Large transitional backyard stone full sun patio photo for summer in DC Metro with a fire pit
 Level Exposure, LLC
Designed and Built by: Cottage Home Company
Photographed by: Nora Hinz of Level Exposure
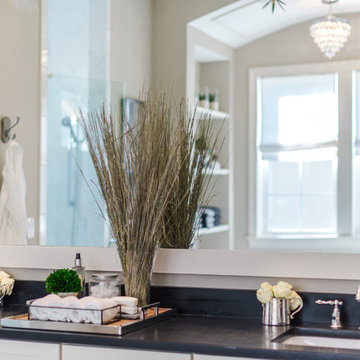
Inspiration for a transitional bathroom remodel in Jacksonville
Inspiration for a transitional bathroom remodel in Jacksonville



 Catherine L Kauer, Kauerdesign.com
Catherine L Kauer
This is an example of a large modern partial sun hillside retaining wall landscape in San Francisco.
This is an example of a large modern partial sun hillside retaining wall landscape in San Francisco.
 VIKING FENCE CO

Photo of a mid-sized traditional full sun side yard brick driveway in Austin for spring.

 Centre Sky Architecture Ltd
Mountain Peek is a custom residence located within the Yellowstone Club in Big Sky, Montana. The layout of the home was heavily influenced by the site. Instead of building up vertically the floor plan reaches out horizontally with slight elevations between different spaces. This allowed for beautiful views from every space and also gave us the ability to play with roof heights for each individual space. Natural stone and rustic wood are accented by steal beams and metal work throughout the home.
(photos by Whitney Kamman)

 HWH Home and Garden
Daniel Photography Ltd.


Photo of a large craftsman full sun one-story and side yard wood and stone garden path in San Francisco for spring.
Photo of a large craftsman full sun one-story and side yard wood and stone garden path in San Francisco for spring.
58