
Search results for "Exposure" in Home Design Ideas
 yardscapes Inc.

This 2014 Luxury Home was part of Midwest Home's Tour. David Kopfmann of Yardscapes, was able to lend to the architecture of the home and create some very detailed touches with different styles of stone and plant material. This image is of the backyard, where David used limestone stepper and concrete paver for the patio. He used plant material to create texture and color. Boulder walls were also used to lend some interest and retaining along the walkway and planting beds.

 Eco Landscape Design & Build
Inspiration for a large modern drought-tolerant and shade front yard gravel retaining wall landscape in Los Angeles.
 Level Exposure, LLC
Designed and Built by: Cottage Home Company
Photographed by: Kyle Caldabaugh of Level Exposure
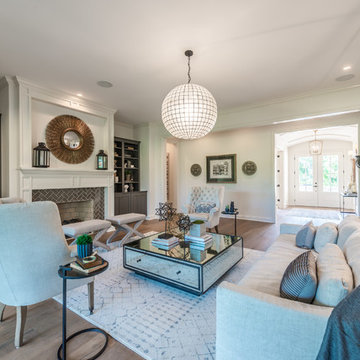
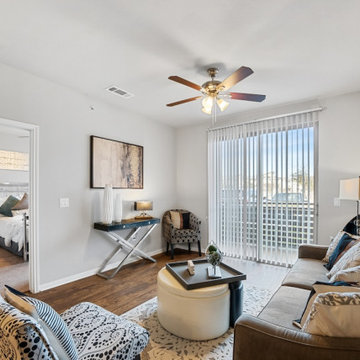
Transitional living room photo in Jacksonville
Transitional living room photo in Jacksonville
Find the right local pro for your project
 Brent Riechers Landscape (BRL LANDesign)
Brent A. Riechers

Inspiration for a small contemporary full sun rooftop vegetable garden landscape in Chicago.
Inspiration for a small contemporary full sun rooftop vegetable garden landscape in Chicago.
 User

UserThis is a small in-town backyard designed to have a mid-century modern look. The stepping stones are poured concrete. The turf is artificial, as is the the green vine material in the fence panels. The slit in the white stucco wall is a spillway for a waterfall, which empties into the pond below and then recirculates. An elevated concrete patio is behind the waterfall.
The original design was by Eric King but this design was modified and built by Botanica Atlanta.
 Lifescape Custom Landscaping, Inc.
Kelsey Schweickert

Example of a mid-sized classic partial sun deck design in San Francisco with decking
Example of a mid-sized classic partial sun deck design in San Francisco with decking


Sponsored
Columbus, OH

Structural Remodeling
Franklin County's Heavy Timber Specialists | Best of Houzz 2020!
 Specialty Gardens

A colorful mixed border of deer resistant plants including annuals and perennials. Some of the plants included are: Helenium 'Mardi Gras', Agastache 'Purple Haze', Cleome, Echinacea - Purple Coneflower, Anemone 'Robustissima', Liatris 'Kobold', Yellow Marigold, Heuchera 'Frosted Violet', Monarda 'Raspberry Wine', and Coreopsis. Paul Kiefer / Specialty Gardens LLC, Grand Haven, MI
 Level Exposure, LLC
Designed and Built by: Cottage Home Company
Photographed by: Kyle Caldabaugh of Level Exposure
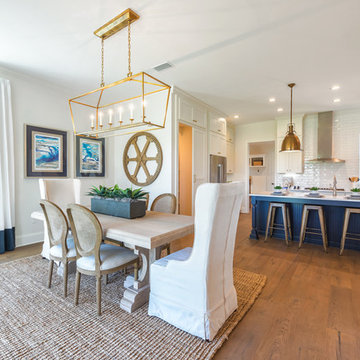
Transitional dining room photo in Jacksonville
Transitional dining room photo in Jacksonville
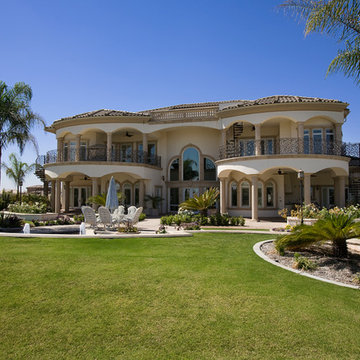
 Sweaney Custom Homes, Inc.
This 7,900-square-foot Italian-inspired Mediterranean estate in Grand Islands at Seven Oaks, Bakersfield, features graceful arches, natural materials, custom wrought-iron details, sculptural stairwork, and integrated water features. Designed for elegant California living, the custom home combines grand entertaining spaces, private retreats, a home theater, and seamless indoor-outdoor connections with enduring Mediterranean craftsmanship and architectural character.
 Level Exposure, LLC
Designed and Built by: Cottage Home Company
Photographed by: Kyle Caldabaugh of Level Exposure
Example of a transitional freestanding desk dark wood floor study room design in Jacksonville with white walls
Example of a transitional freestanding desk dark wood floor study room design in Jacksonville with white walls

 Urban Oasis Landscape Design
A period correct breeze block wall was built as a backdrop to the kitchen view and an industrial charcoal corrugated metal fence completes the leitmotif and creates privacy around the property.

 Mirador Builders
This is an example of a large mediterranean full sun front yard brick formal garden in Houston for spring.


 Dana Clemons
photo: garey gomez
Inspiration for a coastal light wood floor home studio remodel in Atlanta with white walls
Inspiration for a coastal light wood floor home studio remodel in Atlanta with white walls

 Sallie Hill Design, Landscape Architect
Webster, MA lake house. - Complete lakeside landscape renovation using boulders and ornamental grass plantings, New England fieldstone wall, granite steps, bluestone pathway and fire pit. - Sallie Hill Design | Landscape Architecture | 339-970-9058 | salliehilldesign.com | photo ©2008 Brian Hill

 Rocky Mountain Homes/Rocky Mountain Log Homes
Kibo Group of Missoula provided architectural services, part of the Rocky Mountain Homes family of companies, Shannon Callaghan Interior Design of Missoula provided extensive consultative services during the project. This dovetail log home and rustic accents such as exposed beams, log posts and timber trusses all work in concert to make this home a living piece of art. Hamilton, MT

 Natural Path Landscaping
Here is the front entrance. The granite landing measures 7'x4' and the walkway is full color, natural cleft bluestone.
Photo of a large traditional full sun front yard concrete paver garden path in Boston for spring.
Photo of a large traditional full sun front yard concrete paver garden path in Boston for spring.


 Chapman Construction, LLC
Photo of a large transitional partial sun backyard gravel landscaping in Seattle.
 PaveStone Brick Paving Inc.

Photo of a large traditional partial sun front yard stone driveway in Chicago.
 Seed Studio Landscape Design
image: Travis Rhoads Photography

Design ideas for a small contemporary drought-tolerant and partial sun backyard gravel landscaping in San Francisco with a fire pit.
Design ideas for a small contemporary drought-tolerant and partial sun backyard gravel landscaping in San Francisco with a fire pit.
52