
Search results for "Express stream" in Home Design Ideas

 Matarozzi Pelsinger Builders
Ground up single-family residence; a very unique and difficult build given Granite Ridge’s topography and inherent boulders. The structure takes advantage of a creek running through the property by creating a series of waterfalls and ponds. This natural stream was relocated during construction and brought back into the courtyard design for year-round enjoyment. The home expresses a modern take on mountain materials such as stone and wood combined with steel, Italian cabinets, and large glazed openings. Large Unilux European windows provide a view of the western mountains and the eastern valley. The snow loading in the area is well above average and required a well-thought-out roof and hardscape design. The landscape and tree selection in the courtyard are equally inviting to people and to occasional wildlife visitors.

 Laughlin Design Associates, Inc.
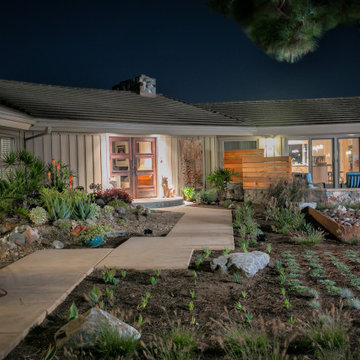
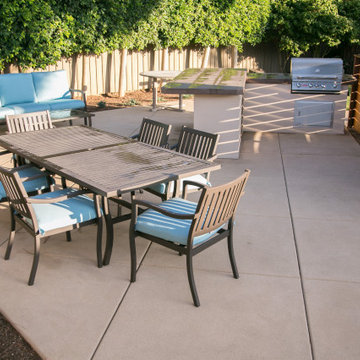
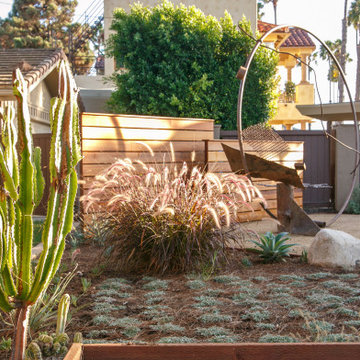
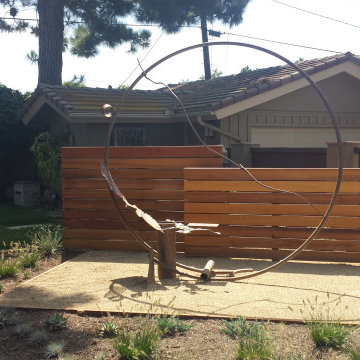
This is the ultimate retirement home for this couple. With a 360 degree view they have every thing! They wanted it to express sustainability, water conservation and good looks. This garden features several dry stream beds, raised corrugated steel grow boxes, fire pit, pergola, three different path way materials, patio and many water wise perennials, ornamental grass and ground covers.
The wind is always blowing their ornamental grasses!
Rick Laughlin, APLD
 Laughlin Design Associates, Inc.
This is the ultimate retirement home for this couple. With a 360 degree view they have every thing! They wanted it to express sustainability, water conservation and good looks. This garden features several dry stream beds, raised corrugated steel grow boxes, fire pit, pergola, three different path way materials, patio and many water wise perennials, ornamental grass and ground covers.
The wind is always blowing their ornamental grasses!
Rick Laughlin, APLD
Find the right local pro for your project
 Laughlin Design Associates, Inc.
This is the ultimate retirement home for this couple. With a 360 degree view they have every thing! They wanted it to express sustainability, water conservation and good looks. This garden features several dry stream beds, raised corrugated steel grow boxes, fire pit, pergola, three different path way materials, patio and many water wise perennials, ornamental grass and ground covers.
The wind is always blowing their ornamental grasses!
Rick Laughlin, APLD

 ZeroEnergy Design
This renovated brick rowhome in Boston’s South End offers a modern aesthetic within a historic structure, creative use of space, exceptional thermal comfort, a reduced carbon footprint, and a passive stream of income.
DESIGN PRIORITIES. The goals for the project were clear - design the primary unit to accommodate the family’s modern lifestyle, rework the layout to create a desirable rental unit, improve thermal comfort and introduce a modern aesthetic. We designed the street-level entry as a shared entrance for both the primary and rental unit. The family uses it as their everyday entrance - we planned for bike storage and an open mudroom with bench and shoe storage to facilitate the change from shoes to slippers or bare feet as they enter their home. On the main level, we expanded the kitchen into the dining room to create an eat-in space with generous counter space and storage, as well as a comfortable connection to the living space. The second floor serves as master suite for the couple - a bedroom with a walk-in-closet and ensuite bathroom, and an adjacent study, with refinished original pumpkin pine floors. The upper floor, aside from a guest bedroom, is the child's domain with interconnected spaces for sleeping, work and play. In the play space, which can be separated from the work space with new translucent sliding doors, we incorporated recreational features inspired by adventurous and competitive television shows, at their son’s request.
MODERN MEETS TRADITIONAL. We left the historic front facade of the building largely unchanged - the security bars were removed from the windows and the single pane windows were replaced with higher performing historic replicas. We designed the interior and rear facade with a vision of warm modernism, weaving in the notable period features. Each element was either restored or reinterpreted to blend with the modern aesthetic. The detailed ceiling in the living space, for example, has a new matte monochromatic finish, and the wood stairs are covered in a dark grey floor paint, whereas the mahogany doors were simply refinished. New wide plank wood flooring with a neutral finish, floor-to-ceiling casework, and bold splashes of color in wall paint and tile, and oversized high-performance windows (on the rear facade) round out the modern aesthetic.
RENTAL INCOME. The existing rowhome was zoned for a 2-family dwelling but included an undesirable, single-floor studio apartment at the garden level with low ceiling heights and questionable emergency egress. In order to increase the quality and quantity of space in the rental unit, we reimagined it as a two-floor, 1 or 2 bedroom, 2 bathroom apartment with a modern aesthetic, increased ceiling height on the lowest level and provided an in-unit washer/dryer. The apartment was listed with Jackie O'Connor Real Estate and rented immediately, providing the owners with a source of passive income.
ENCLOSURE WITH BENEFITS. The homeowners sought a minimal carbon footprint, enabled by their urban location and lifestyle decisions, paired with the benefits of a high-performance home. The extent of the renovation allowed us to implement a deep energy retrofit (DER) to address air tightness, insulation, and high-performance windows. The historic front facade is insulated from the interior, while the rear facade is insulated on the exterior. Together with these building enclosure improvements, we designed an HVAC system comprised of continuous fresh air ventilation, and an efficient, all-electric heating and cooling system to decouple the house from natural gas. This strategy provides optimal thermal comfort and indoor air quality, improved acoustic isolation from street noise and neighbors, as well as a further reduced carbon footprint. We also took measures to prepare the roof for future solar panels, for when the South End neighborhood’s aging electrical infrastructure is upgraded to allow them.
URBAN LIVING. The desirable neighborhood location allows the both the homeowners and tenant to walk, bike, and use public transportation to access the city, while each charging their respective plug-in electric cars behind the building to travel greater distances.
OVERALL. The understated rowhouse is now ready for another century of urban living, offering the owners comfort and convenience as they live life as an expression of their values.
Eric Roth Photo
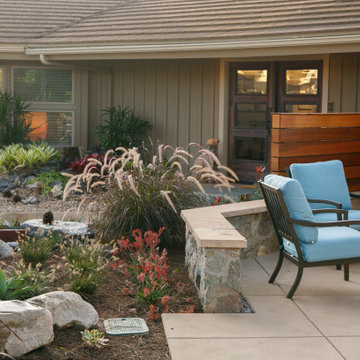
 Evoscapes, Luxury Landscape Design and Build
Discover a lush and serene backyard where nature meets art. This beautifully designed space features a gently flowing stream that weaves through vibrant tropical plants, creating a tranquil oasis. Stunning sculptures add an artistic touch, blending seamlessly with the rich greenery and calming water. Whether you’re seeking a peaceful retreat or an inspiring outdoor gallery, this garden offers a perfect balance of natural beauty and creative expression.
 Laughlin Design Associates, Inc.
This is the ultimate retirement home for this couple. With a 360 degree view they have every thing! They wanted it to express sustainability, water conservation and good looks. This garden features several dry stream beds, raised corrugated steel grow boxes, fire pit, pergola, three different path way materials, patio and many water wise perennials, ornamental grass and ground covers.
The wind is always blowing their ornamental grasses!
Rick Laughlin, APLD
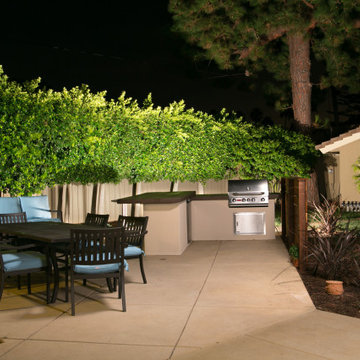 Evoscapes, Luxury Landscape Design and Build
Discover a lush and serene backyard where nature meets art. This beautifully designed space features a gently flowing stream that weaves through vibrant tropical plants, creating a tranquil oasis. Stunning sculptures add an artistic touch, blending seamlessly with the rich greenery and calming water. Whether you’re seeking a peaceful retreat or an inspiring outdoor gallery, this garden offers a perfect balance of natural beauty and creative expression.
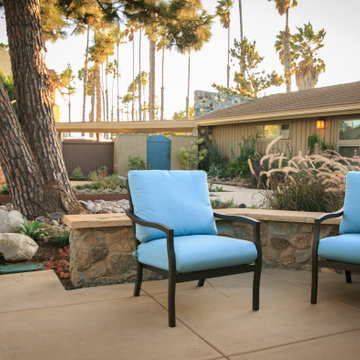 Evoscapes, Luxury Landscape Design and Build
Discover a lush and serene backyard where nature meets art. This beautifully designed space features a gently flowing stream that weaves through vibrant tropical plants, creating a tranquil oasis. Stunning sculptures add an artistic touch, blending seamlessly with the rich greenery and calming water. Whether you’re seeking a peaceful retreat or an inspiring outdoor gallery, this garden offers a perfect balance of natural beauty and creative expression.
 Evoscapes, Luxury Landscape Design and Build
Discover a lush and serene backyard where nature meets art. This beautifully designed space features a gently flowing stream that weaves through vibrant tropical plants, creating a tranquil oasis. Stunning sculptures add an artistic touch, blending seamlessly with the rich greenery and calming water. Whether you’re seeking a peaceful retreat or an inspiring outdoor gallery, this garden offers a perfect balance of natural beauty and creative expression.
 Evoscapes, Luxury Landscape Design and Build
Discover a lush and serene backyard where nature meets art. This beautifully designed space features a gently flowing stream that weaves through vibrant tropical plants, creating a tranquil oasis. Stunning sculptures add an artistic touch, blending seamlessly with the rich greenery and calming water. Whether you’re seeking a peaceful retreat or an inspiring outdoor gallery, this garden offers a perfect balance of natural beauty and creative expression.
 Evoscapes, Luxury Landscape Design and Build
Discover a lush and serene backyard where nature meets art. This beautifully designed space features a gently flowing stream that weaves through vibrant tropical plants, creating a tranquil oasis. Stunning sculptures add an artistic touch, blending seamlessly with the rich greenery and calming water. Whether you’re seeking a peaceful retreat or an inspiring outdoor gallery, this garden offers a perfect balance of natural beauty and creative expression.
 Evoscapes, Luxury Landscape Design and Build
Discover a lush and serene backyard where nature meets art. This beautifully designed space features a gently flowing stream that weaves through vibrant tropical plants, creating a tranquil oasis. Stunning sculptures add an artistic touch, blending seamlessly with the rich greenery and calming water. Whether you’re seeking a peaceful retreat or an inspiring outdoor gallery, this garden offers a perfect balance of natural beauty and creative expression.
 Loft Design System USA

Those who value originality, very often decide to introduce objects of uncommon and expressive design to our space. We do not care about simplicity. In search for unique solutions for space arrangements it is worth to note decorative wall panels. These have a wave-like structure that can make even the most plain project stand out for people to gasp in amazement. Sharp three-dimensional waves are an option for those who wish to create modern interiors, which are highly fashionable and correspond with world-wide trends.
Specification
Width: 60cm*
Height: 60cm*
Thickness: 1.3-3.5cm
Weight: 7.2kg
* dimensions tolerance 1cm, in ordered part up to 1mm.
All the patterns are registered trademarks, protected by the law. Using the present patterns without patent

 TKS Design Group
Free ebook, CREATING THE IDEAL KITCHEN
Download now → http://bit.ly/idealkitchen
After having remodeled their kitchen, and two other baths in the home, the master bathroom was the last on the list of rooms to update for this couple. The existing bath had a small sink area with his and hers sinks and then a pocket door into the main bath which housed the tub, shower and commode. The main problem was the outdated look of the space, which was rather dark and dreary, and the giant unused whirlpool tub which took up more than its fair share of the footprint.
To brighten the space, we used a pallet of soft gray porcelain tile on the floor and ceramic subway tiles on the walls. Carrera marble and nickel plumbing brighten the room and help amplify the sunlight streaming in through the existing skylight and vaulted ceiling.
We first placed the new freestanding tub on an angle near the window so that users can take advantage of the view and light while soaking in the tub. A new, much larger shower takes up the other corner and delivers some symmetry to the room and is now a luxurious, useable and comfortable size. The commode was relocated to the right of the new shower, so it is visually tucked away. The existing opening between the sink area and the main area was widened and the door removed so that the homeowners can enjoy the light from the larger room while using the sinks each morning.
A step up into the tub/shower area provides additional interest and was a happy accident and solution required to accommodate running the plumbing through the existing floor joists. Because the existing room felt quite contemporary with the vaulted ceiling, we added a run of crown molding around the top and a chair rail to the top of the tile to provide some traditional touches to the room. We think this space is lovely, relaxing and serene and are so honored to have been chosen by these wonderful homeowners to help provide them with a relaxing master bath sanctuary!
Designer: Susan Klimala
Assistant Designer: Keri Rogers
 Loft Design System USA
Those who value originality, very often decide to introduce objects of uncommon and expressive design to our space. We do not care about simplicity. In search for unique solutions for space arrangements it is worth to note decorative wall panels. These have a wave-like structure that can make even the most plain project stand out for people to gasp in amazement. Sharp three-dimensional waves are an option for those who wish to create modern interiors, which are highly fashionable and correspond with world-wide trends.
Specification
Width: 60cm*
Height: 60cm*
Thickness: 1.3-3.5cm
Weight: 7.2kg
* dimensions tolerance 1cm, in ordered part up to 1mm.
All the patterns are registered trademarks, protected by the law. Using the present patterns without patent

 Michael Muro Garden Design
Parking strip: Magnolia 'Little Gem', mexican beach pebbles, Dwarf Southern Magnolia, landscape rock grouping
Design ideas for a small eclectic shade front yard concrete paver garden path in Seattle for spring.
Design ideas for a small eclectic shade front yard concrete paver garden path in Seattle for spring.
 Twyla Gettert, Artist
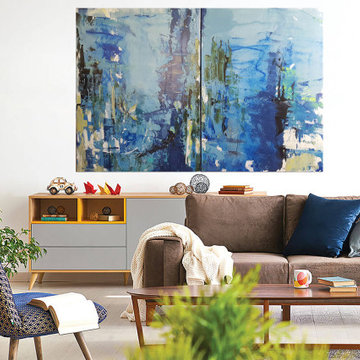
Nature with beautiful water reflections and birds take the artist into a creative trance. This abstract painting also could represent any brilliant blue water reflection of ocean, lakes, or streams in many parts of the world. Twyla was inspired by a trip to the Loxahatchee Wildlife Preserve in Florida. The stunning blue of the sky, tree reflections and the peacefulness in the environment inspired this artist to express the mood with expressionist strokes. Multi-layered colors with a UV varnish finish. This original diptych has total measurement of 40" x 60" with each separate canvas measuring 30" x 40". They can be hung together and separately. Gallery wrapped painted sides on each painting enhance the finished look. No framing is required.
Original Created:2018
Subjects:Abstract
Materials:Canvas, Acrylic Paints


 Nature's Expressions
These rocks were stacked on top of one another to create a stepping stone path and jump rocks to jump into deeper water.
Inspiration for a mid-sized rustic partial sun backyard mulch pond.
Inspiration for a mid-sized rustic partial sun backyard mulch pond.
3