
Search results for "Expressed" in Home Design Ideas


 Advance Design Studio, Ltd.
Like most homes built in the 1980’s this combined entry, living room, eating area, and kitchen were completely compartmentalized with walls. They loved the idea of opening up the spaces to accommodate more of a great room feeling. Advance Design accomplished this by opening up the corner of the kitchen to not only make the space flow, but to let light into the dark eating nook and living room.
Working on a budget, opening up the space and installing new hardwood flooring was a priority, so a more expansive kitchen had to be economical. Wanting a clean, contemporary feel; tall espresso shaker cabinets replaced old soffits, and River White granite made an impressive and clean lined contrast. A drywall pantry was replaced with an efficient roll out pantry, and stylish long stainless steel pulls tie the whole look together.
Photo Credits- Joe Nowak
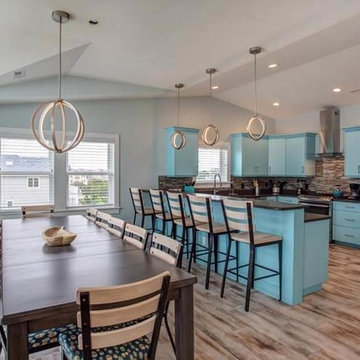
 SBW Aligned Expressions
Kitchen and Dining Room design. Custom painted cabinets.
Photo Credit: Carolina Designs, Duck, NC
Home design - mid-sized coastal home design idea in DC Metro
Home design - mid-sized coastal home design idea in DC Metro
Find the right local pro for your project


 Landscape Expressions LLC
Inspiration for a traditional full sun backyard vegetable garden landscape in Salt Lake City for summer.

 Cabinet Express, Inc.
After Picture - Stove side We moved the pantry opening away from the refrigerator.
Kitchen - small tropical kitchen idea in Miami
Kitchen - small tropical kitchen idea in Miami
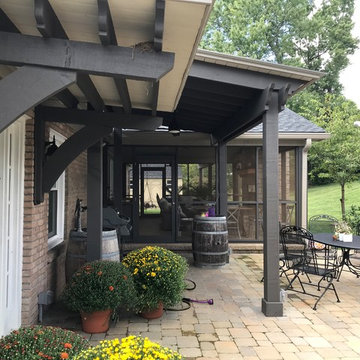

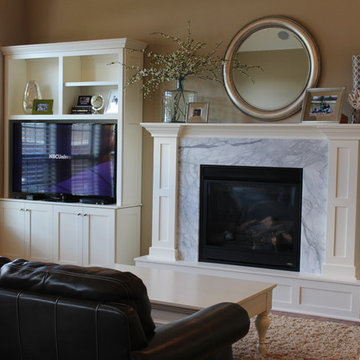
 Signature Interior Expressions
Fireplace Hearth: White Cararah Marble
Example of a large classic home design design
Example of a large classic home design design




 MossCreek
Designed by MossCreek, this beautiful timber frame home includes signature MossCreek style elements such as natural materials, expression of structure, elegant rustic design, and perfect use of space in relation to build site. Photo by Mark Smith

 Expression Custom Pools
Inspiration for a mid-sized backyard concrete patio remodel in Houston with a fire pit

 Via Rosa Design Studio
The spaces in this gorgeous residence were created to marry contemporary and traditional elements in a sophisticated and seamless expression of grace.
Photographer: Simon Berlyn


 Expressions at Home
Example of a huge transitional light wood floor kitchen/dining room combo design in Calgary
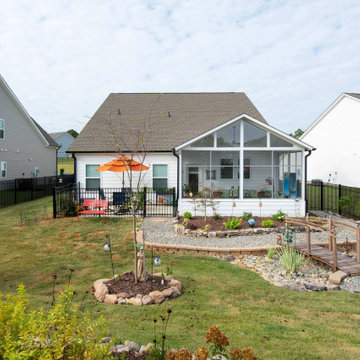
 Express Sunrooms of Spartanburg
 transformed an existing patio in a lakeside Spartanburg, South Carolina, neighborhood into a comfortable three-season sunroom. The white aluminum Express Sunrooms frame, floor-to-ceiling sliding glass panels, coffered ceiling, and brick knee wall create a polished look that blends naturally with the home’s existing architecture. The finished enclosure provides the family with a bright, inviting backyard retreat to enjoy throughout the seasons.
208