
Search results for "Expressed" in Home Design Ideas

 Jackson Design & Remodeling
For a client with an enthusiastic appreciation of retro design, this sunny ode to kitchens of the past is a cheerful and comforting retreat for today. The client wanted a kitchen that creatively expressed her fun, unconventional taste while providing all the modern conveniences of a contemporary home.
Space was borrowed from an existing office to provide more open area and easier navigation in the kitchen. Bright, optimistic yellow sets the tone in the room, with retro-inspired appliances in buttery yellow chosen as key elements of the design. A generous apron-front farm sink gleams with clean white enameled cast iron and is outfitted with a rare retro faucet with spray and scrub brush attachments. Black trim against the yellow ceramic tile countertops defines the kitchen’s lines. Simple maple cabinetry painted white with black ceramic knobs provides a modern level of storage.
Playful positioning of contrasting tiles on the floor presents a modern, quirky interpretation of the traditional checkerboard pattern in this classic kitchen with an original point of view.
 Louis G. Weiner Photography
Jan Cregier
IDS National Board of Directors, President
www.interiorexpressionsbyjan.com
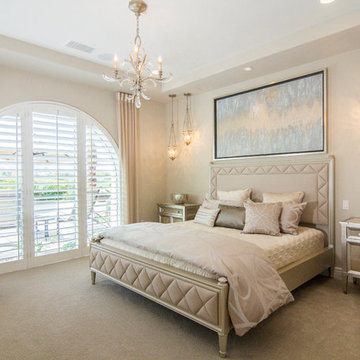
Inspiration for a modern bedroom remodel in Los Angeles
Inspiration for a modern bedroom remodel in Los Angeles
 Expressive Interiors by Marietta Calas
Photo by: Norman Sizemore

Example of a large trendy medium tone wood floor foyer design in Chicago with purple walls and a dark wood front door
Example of a large trendy medium tone wood floor foyer design in Chicago with purple walls and a dark wood front door
Find the right local pro for your project

 Alison Kandler Interior Design
Main stairs
Staircase - shabby-chic style painted staircase idea in Los Angeles with painted risers
Staircase - shabby-chic style painted staircase idea in Los Angeles with painted risers


 Design Associates Inc
Bunk Bed are great for small houses, specially if inspired by the ocean.
// TEAM //// Architect: Design Associates, Inc. ////
Builder: Daily Construction ////
Interior Design: Kristin Paton Interiors ////
Photos: Eric Roth Photography
 Louis G. Weiner Photography
Jan Cregier
IDS National Board of Directors, President
www.interiorexpressionsbyjan.com
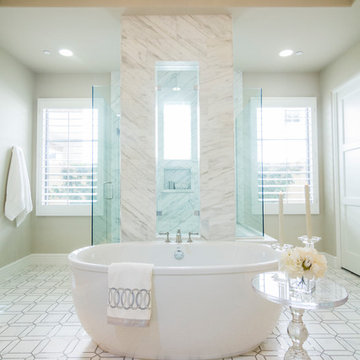
Minimalist bathroom photo in Los Angeles
Minimalist bathroom photo in Los Angeles
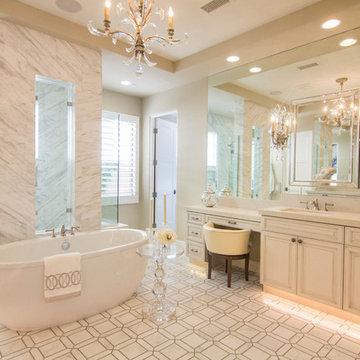 Louis G. Weiner Photography
Jan Cregier
IDS National Board of Directors, President
www.interiorexpressionsbyjan.com
Bathroom - modern bathroom idea in Los Angeles
Bathroom - modern bathroom idea in Los Angeles

 Pineapple House Interior Design
A wonderful craft room. In a spot like this, all you need to bring is inspiration!
Scott Moore Photography
Mid-sized and study space transitional gender-neutral carpeted kids' study room photo in Atlanta with gray walls
Mid-sized and study space transitional gender-neutral carpeted kids' study room photo in Atlanta with gray walls
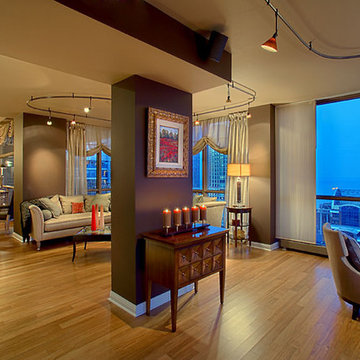 Expressive Interiors by Marietta Calas
Photo by: Norman Sizemore
Family room - large contemporary open concept medium tone wood floor family room idea in Chicago with beige walls and no tv
Family room - large contemporary open concept medium tone wood floor family room idea in Chicago with beige walls and no tv
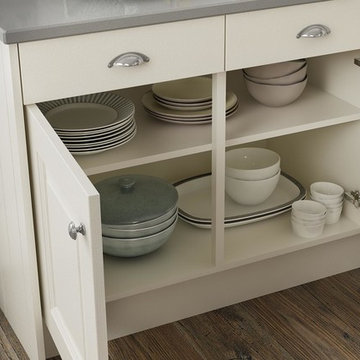
 Virtu Kitchens
With our paintable Heritage Ash Timber door you can have a high quality kitchen in refined colours that express your personal style.
Elegant kitchen photo in Manchester
Elegant kitchen photo in Manchester

 Drewett Works
This Ranch Hacienda hillside estate boasts well over 13,000 square feet under roof. A loggia serves as the backbone for the design. Each space, both interior and exterior, has a direct response to the linear expression of outdoor space.
The exterior materials and detailing are rustic and simple in nature. The mass and scale create drama and correspond to the vast desert skyline and adjacent majestic McDowell mountain views.
Features of the house include a motor court with dual garages, a separate guest quarters, and a walk-in cooler.
Silverleaf is known for its embodiment of traditional architectural styles, and this house expresses the essence of a hacienda with its communal courtyard spaces and quiet luxury.
This was the first project of many designed by Architect C.P. Drewett for construction in Silverleaf, located in north Scottsdale, AZ.
Project Details:
Architecture | C.P. Drewett, AIA, DrewettWorks, Scottsdale, AZ
Builder | Sonora West Development, Scottsdale, AZ
Photography | Dino Tonn, Scottsdale, AZ
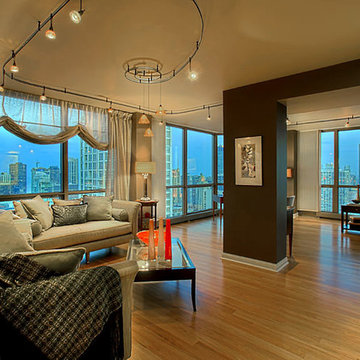 Expressive Interiors by Marietta Calas
Photo by: Norman Sizemore
Inspiration for a large contemporary open concept medium tone wood floor family room remodel in Chicago with beige walls and no tv
Inspiration for a large contemporary open concept medium tone wood floor family room remodel in Chicago with beige walls and no tv




 Will Wick

Modern Kitchen
Enclosed kitchen - transitional l-shaped medium tone wood floor enclosed kitchen idea in San Francisco with shaker cabinets, marble countertops, white backsplash, subway tile backsplash, stainless steel appliances and an island
Enclosed kitchen - transitional l-shaped medium tone wood floor enclosed kitchen idea in San Francisco with shaker cabinets, marble countertops, white backsplash, subway tile backsplash, stainless steel appliances and an island
 Louis G. Weiner Photography
Jan Cregier
IDS National Board of Directors, President
www.interiorexpressionsbyjan.com
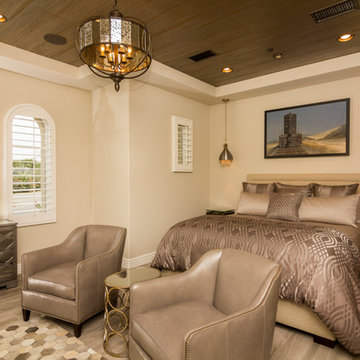
Bedroom - modern bedroom idea in Los Angeles
Bedroom - modern bedroom idea in Los Angeles
 Louis G. Weiner Photography
Jan Cregier
IDS National Board of Directors, President
www.interiorexpressionsbyjan.com
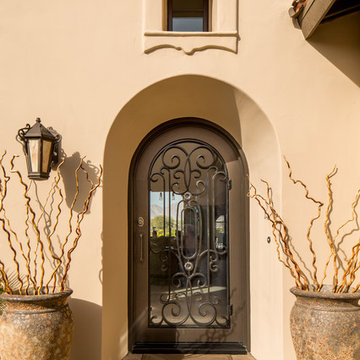
Example of a minimalist entryway design in Los Angeles
Example of a minimalist entryway design in Los Angeles
 Louis G. Weiner Photography
Jan Cregier
IDS National Board of Directors, President
www.interiorexpressionsbyjan.com
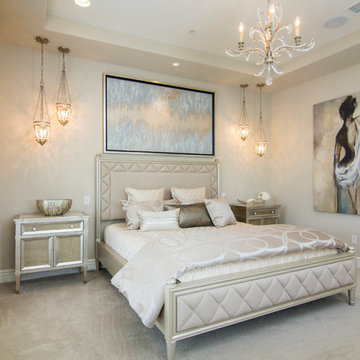
Bedroom - modern bedroom idea in Los Angeles
Bedroom - modern bedroom idea in Los Angeles
 Louis G. Weiner Photography
Jan Cregier
IDS National Board of Directors, President
www.interiorexpressionsbyjan.com
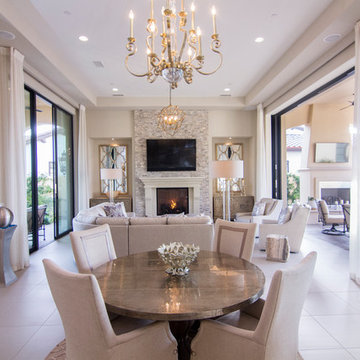
Example of a minimalist family room design in Los Angeles
Example of a minimalist family room design in Los Angeles
24