
Search results for "Expressions" in Home Design Ideas
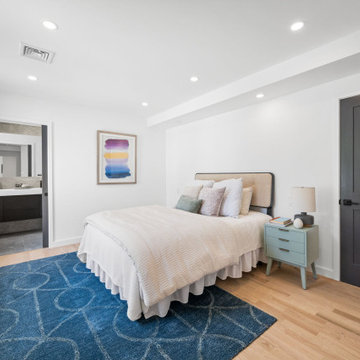

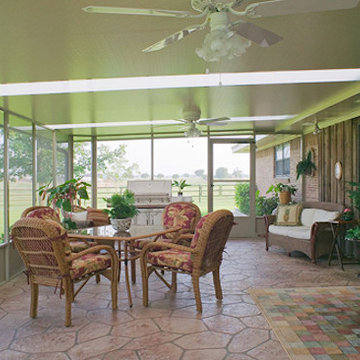

 On Time Baths Express

High cathedral ceilings accentuated. Beach inspired paint colors and art piece.
Photos by: Rudy Ximenez
Freestanding bathtub - large coastal master ceramic tile freestanding bathtub idea in Austin with yellow walls
Freestanding bathtub - large coastal master ceramic tile freestanding bathtub idea in Austin with yellow walls
Find the right local pro for your project
 Luxury Kitchen Bath Express
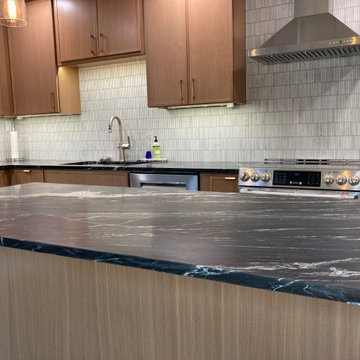
Beautifully remodeled kitchen with soapstone countertops, medium-wood flat-panel cabinetry, and a linear tile backsplash.
Mid-sized transitional u-shaped gray floor and vinyl floor eat-in kitchen photo in Raleigh with an undermount sink, flat-panel cabinets, medium tone wood cabinets, soapstone countertops, multicolored backsplash, porcelain backsplash, stainless steel appliances, an island and black countertops
Mid-sized transitional u-shaped gray floor and vinyl floor eat-in kitchen photo in Raleigh with an undermount sink, flat-panel cabinets, medium tone wood cabinets, soapstone countertops, multicolored backsplash, porcelain backsplash, stainless steel appliances, an island and black countertops
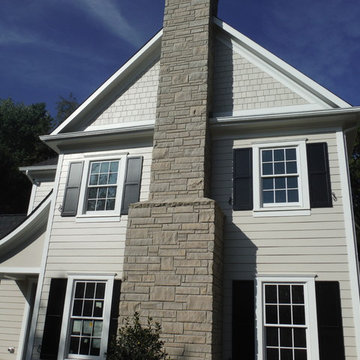
 Siding Express (Maintenance Free Siding)
Picture of front of house with Hardie Shingle Siding (top) and Hardie Lap Siding (bottom). Both siding colors are Cobblestone with the trim being Arctic White.

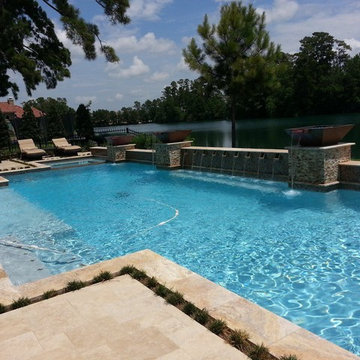
 Expression Custom Pools
Inspiration for a large backyard tile and custom-shaped lap pool fountain remodel in Houston

 Home Expressions Interiors by Laura Bloom Inc.
This client wanted their Terrace Level to be comprised of the warm finishes and colors found in a true Tuscan home. Basement was completely unfinished so once we space planned for all necessary areas including pre-teen media area and game room, adult media area, home bar and wine cellar guest suite and bathroom; we started selecting materials that were authentic and yet low maintenance since the entire space opens to an outdoor living area with pool. The wood like porcelain tile used to create interest on floors was complimented by custom distressed beams on the ceilings. Real stucco walls and brick floors lit by a wrought iron lantern create a true wine cellar mood. A sloped fireplace designed with brick, stone and stucco was enhanced with the rustic wood beam mantle to resemble a fireplace seen in Italy while adding a perfect and unexpected rustic charm and coziness to the bar area. Finally decorative finishes were applied to columns for a layered and worn appearance. Tumbled stone backsplash behind the bar was hand painted for another one of a kind focal point. Some other important features are the double sided iron railed staircase designed to make the space feel more unified and open and the barrel ceiling in the wine cellar. Carefully selected furniture and accessories complete the look.


 Expressions In Flooring
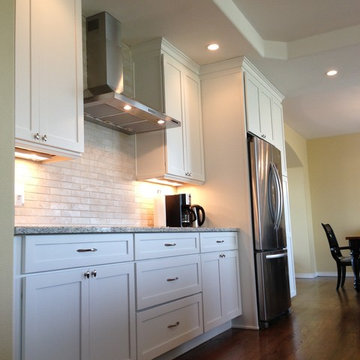
A kitchen remodel designed to open up an awkward and challenging kitchen space.
Elegant kitchen photo in Denver
Elegant kitchen photo in Denver
 Expressive Interiors
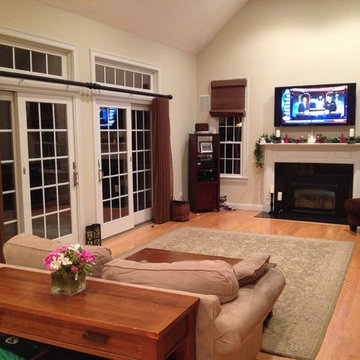
BEFORE - Family Room in need of transformation....
Transitional family room photo in Boston
Transitional family room photo in Boston

 Signature Interior Expressions
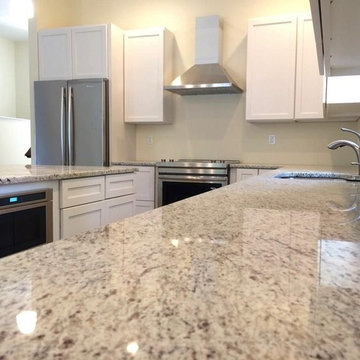
Granite: Copenhagen
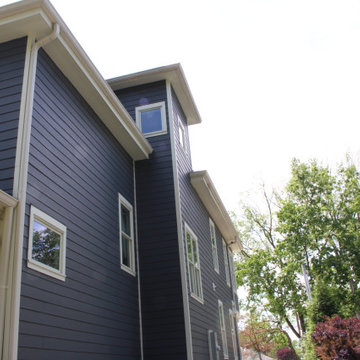
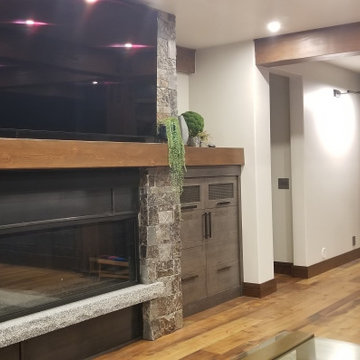
Home design - mid-sized transitional home design idea in Other
Home design - mid-sized transitional home design idea in Other
 Expressive Interiors by Marietta Calas

Contemporary Master Suite
Example of a large trendy master dark wood floor, brown floor and tray ceiling bedroom design in Chicago with gray walls and no fireplace
Example of a large trendy master dark wood floor, brown floor and tray ceiling bedroom design in Chicago with gray walls and no fireplace
 Signature Interior Expressions
Andrea Shisler Capturing The Moment
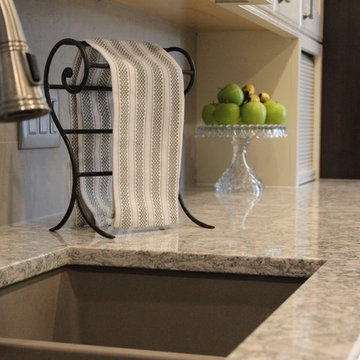
Example of a transitional kitchen design in Other
Example of a transitional kitchen design in Other
 Expressive Interiors by Marietta Calas
Norman Sizemore

Inspiration for a mid-sized rustic wine cellar remodel in Chicago
Inspiration for a mid-sized rustic wine cellar remodel in Chicago
100