
Search results for "Expressions" in Home Design Ideas
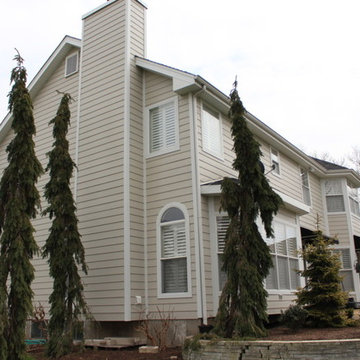
 Siding Express (Maintenance Free Siding)
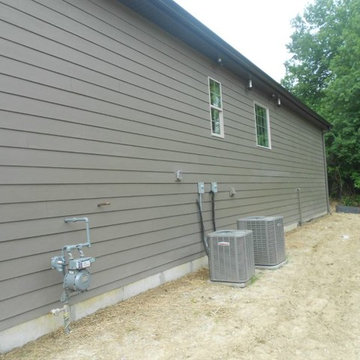
Project Name: James Hardie Cobblestone Siding
Project Location: Chesterfield, MO (63005)
Siding Type: James Hardie Fiber Cement Lap Siding
Siding Color: Cobblestone
Trim: James Hardie (Arctic White)
Fascia Materials and Color: White Hidden Vent Vinyl
Soffit Materials and Color: White Aluminum

Find the right local pro for your project


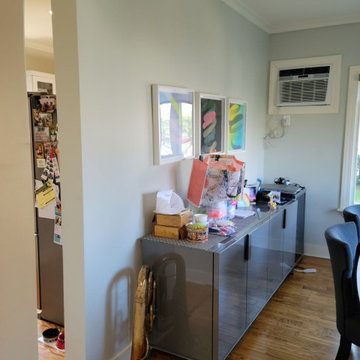
 Elite Kitchen & Bath/Express Contracting
BEFORE PICTURE
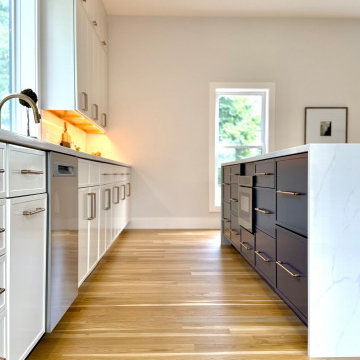
Example of a mid-sized transitional light wood floor and gray floor kitchen/dining room combo design in New York with gray walls
Example of a mid-sized transitional light wood floor and gray floor kitchen/dining room combo design in New York with gray walls
 Elite Kitchen & Bath/Express Contracting
Glorious custom RUTT kitchen cabinetry graces this canal side home. We took down walls to expand and open the kitchen to the dining area, backyard and living area. Beautiful marble geometric tiles add fun and whimsy to the design. Brass handles add a touch of elegance. A glass door pantry and ample island add organization, storage, prep space and seating area. The Thermador appliances with blue knobs work wonderfully. The paneled fridge allows symmetry on the perimeter. Industrial island lights look adorable with the rattan stools.
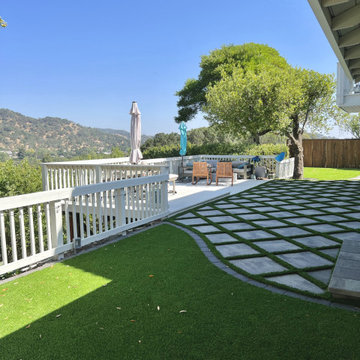
 Pavers Express Group
This gorgeous San Rafael backyard shows off large scale concrete pavers with a cobble border and natural looking artificial grass
Inspiration for a contemporary landscaping in San Francisco.
Inspiration for a contemporary landscaping in San Francisco.
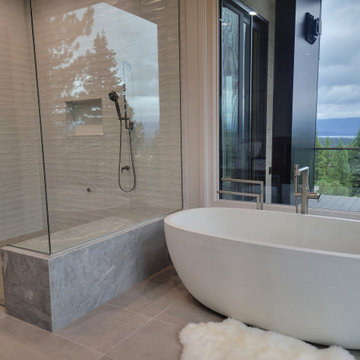


 Elite Kitchen & Bath/Express Contracting
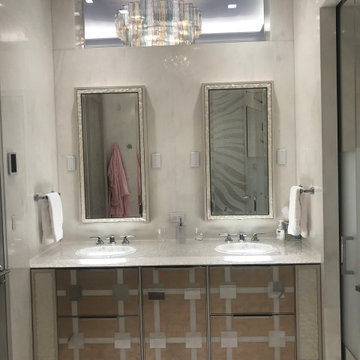
Luxurious guest bathroom with marble stone top and surrounding sides. Custom vanity. Custom silver painted door. Bright bathroom lighting. Marble floors. the stainless sink bow is like artwork. Everything was planned to create a spa like feeling. Sicis mosaic wave tile in gold and white adds a fun accent to this master bath. The cutout in the wall above the vanity shows off the light fixture into the bedroom.
 Siding Express (Maintenance Free Siding)

Porch Ceiling that is Hardie Board & Batten
Mid-sized beige one-story concrete fiberboard exterior home photo in St Louis
Mid-sized beige one-story concrete fiberboard exterior home photo in St Louis

 Siding Express (Maintenance Free Siding)
Picture of the right side of the house in Timber Bark Hardie Lap Siding.
Mid-sized traditional brown two-story concrete fiberboard exterior home idea in St Louis
Mid-sized traditional brown two-story concrete fiberboard exterior home idea in St Louis
 Express Remodeling Group
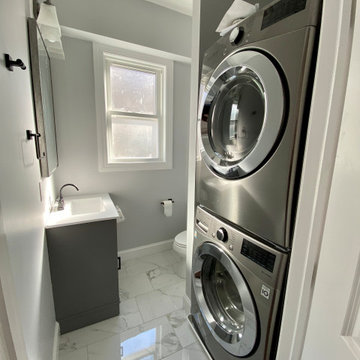
Full Home Remodeling
Full bathroom and kitchen remodeling including all electrical, plumbing, HVAC, prep and paint, finishing flooring and carpentry.
 Nature's Expressions
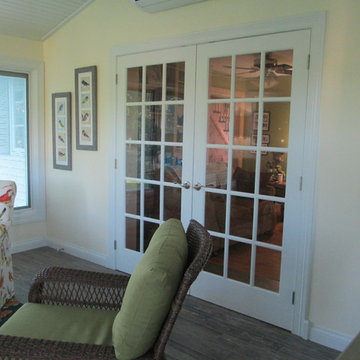
Sunroom added onto this home in Winchester.
Example of a small classic dark wood floor and brown floor sunroom design in Other with a standard ceiling
Example of a small classic dark wood floor and brown floor sunroom design in Other with a standard ceiling
 Siding Express (Maintenance Free Siding)
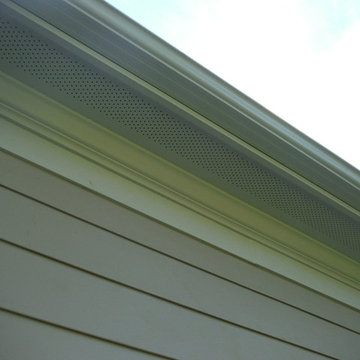
Close-up of vented soffit and HardieTrim Arctic White (the trim runs parallel to the soffit).
Mid-sized beige two-story concrete fiberboard exterior home photo in St Louis
Mid-sized beige two-story concrete fiberboard exterior home photo in St Louis


98