
Search results for "Expressions" in Home Design Ideas
 Siding Express (Maintenance Free Siding)
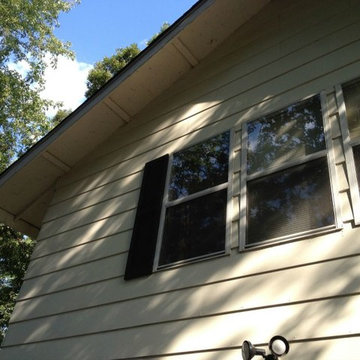
 A before picture of the side of the house with old Masonite Siding.
Example of a small classic brown split-level concrete fiberboard exterior home design in St Louis
Example of a small classic brown split-level concrete fiberboard exterior home design in St Louis

 Cabinet Express
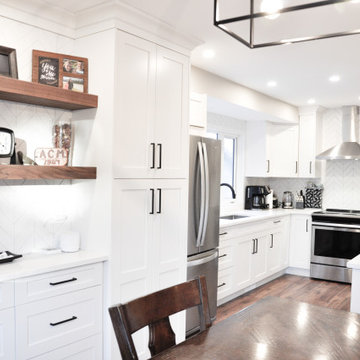
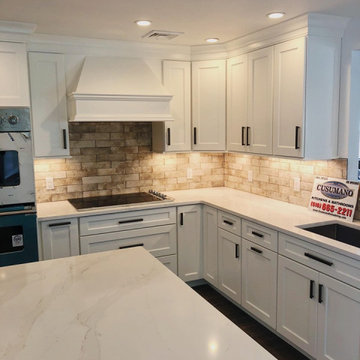
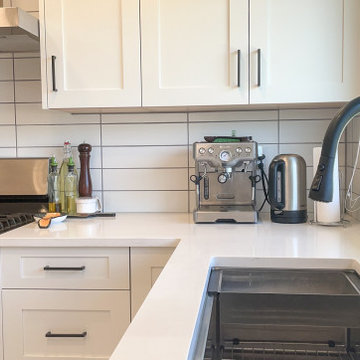
This stunning, traditional style kitchen is perfect to host company. Boasting Oxford White Shaker cabinets and matte black pulls, this kitchen shines in the natural light. Flow effortlessly from your kitchen to your dining space with an open concept kitchen.
Find the right local pro for your project

 Contractor Express
Eat-in kitchen - mid-sized transitional l-shaped brown floor and porcelain tile eat-in kitchen idea in New York with an undermount sink, recessed-panel cabinets, white cabinets, quartz countertops, beige backsplash, subway tile backsplash, stainless steel appliances, an island and white countertops
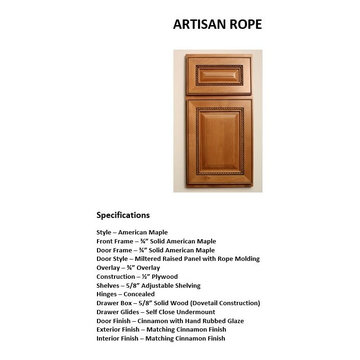

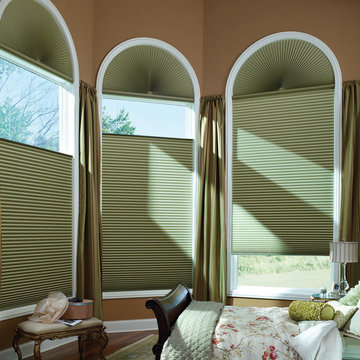
 Drapery Expressions and Blinds
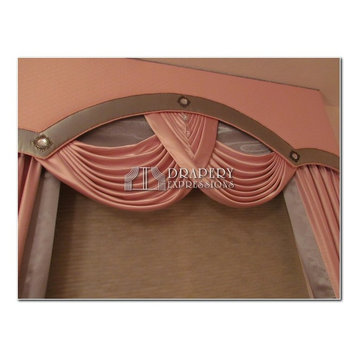
Window Treatment: Cornice and swag design with panels under
Bedroom - bedroom idea in Denver
Bedroom - bedroom idea in Denver
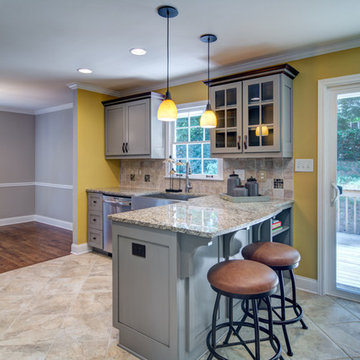
 Home Expressions Interiors by Laura Bloom Inc.
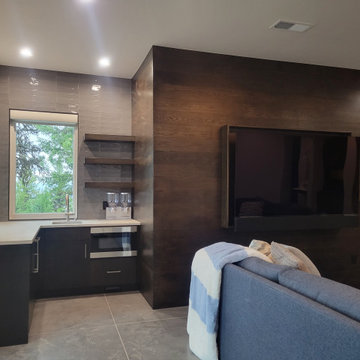
This Marietta house built in the 1970's was ready for a complete overhaul with the gentrification of the surrounding area. The kitchen and bathrooms were the main focus as well as all floors and new updated paint. In addition some walls were removed to create a more open flowing plan that is typical of newer homes. The result is a bright, cheery home to welcome a new generation of young homebuyers.
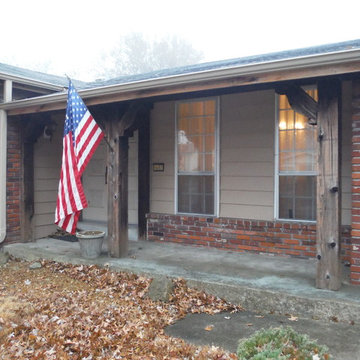 Siding Express (Maintenance Free Siding)
Picture of new steel siding on the front porch.
Mid-sized elegant beige one-story metal exterior home photo in St Louis
Mid-sized elegant beige one-story metal exterior home photo in St Louis


 Cabinet Express
Pairing our Oxford White Shakers with matte black handles and faucets will always make for a stylish, timeless kitchen.
Eat-in kitchen - mid-sized transitional l-shaped marble floor and white floor eat-in kitchen idea in Calgary with a double-bowl sink, shaker cabinets, white cabinets, white backsplash, an island, white countertops, quartzite countertops and stainless steel appliances
Eat-in kitchen - mid-sized transitional l-shaped marble floor and white floor eat-in kitchen idea in Calgary with a double-bowl sink, shaker cabinets, white cabinets, white backsplash, an island, white countertops, quartzite countertops and stainless steel appliances

 United Express Construction Inc.
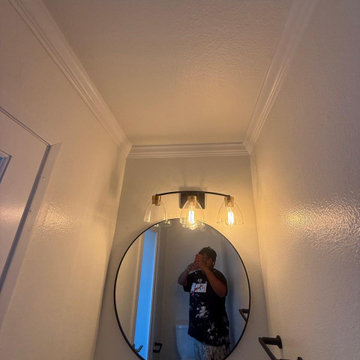
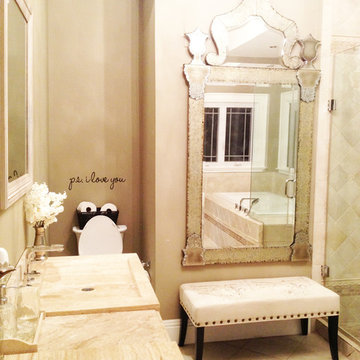
New vanity, lighting , flooring, painting, toilet, mirror
Home design - modern home design idea in Los Angeles
Home design - modern home design idea in Los Angeles

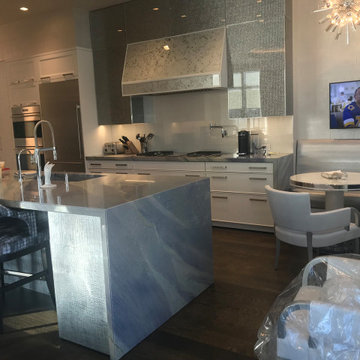
 Elite Kitchen & Bath/Express Contracting
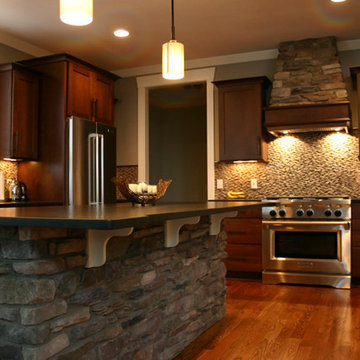
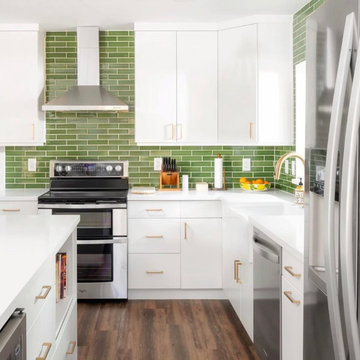
Contemporary kitchen with a custom stone hood, stainless steel appliances, gray quartz counter top on the island and perimeter, a kitchen nook tucked in the corner. White glass backsplash. High hat lights. Metallic upper cabinets.

 Siding Express (Maintenance Free Siding)
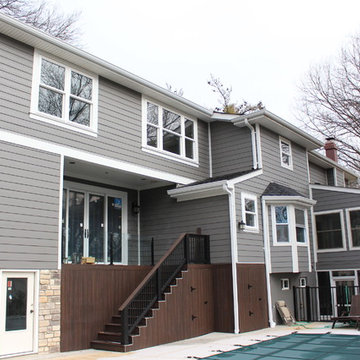
Project Name: James Hardie
Project Location: Kirkwood, MO (63122)
Siding Color: Aged Pewter
Corner Trim: HardieTrim Arctic White
Window Trim: HardieTrim Arctic White
Fascia Materials and Color: Aluminum Wrap Fascia (White)
Soffit Materials and Color: Hardie Arctic White
103