
Search results for "Expressions" in Home Design Ideas



Find the right local pro for your project

 Expressive Interiors by Marietta Calas
Photo by Norman Sizemore
Example of a classic family room design in Chicago
Example of a classic family room design in Chicago
 Expressions Design and Renovations

this design was for a small villa. whole wall was covered with grey concrete color tiles which is very modern now. The bathtub and shower are on the same built-on platform. The floor is using wood color tiles. The whole bathroom looks very natural in color.
 Expressions Design and Renovations
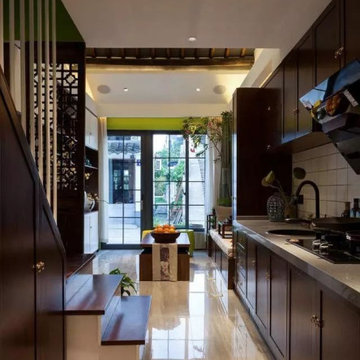
simple design for a small space. customized cabinets to fit this space.
Small elegant u-shaped laminate floor and yellow floor eat-in kitchen photo in Other with a single-bowl sink, white cabinets, granite countertops, white backsplash, glass tile backsplash, stainless steel appliances and black countertops
Small elegant u-shaped laminate floor and yellow floor eat-in kitchen photo in Other with a single-bowl sink, white cabinets, granite countertops, white backsplash, glass tile backsplash, stainless steel appliances and black countertops

 Expressive Interiors by Marietta Calas
Photo by: Norman Sizemore
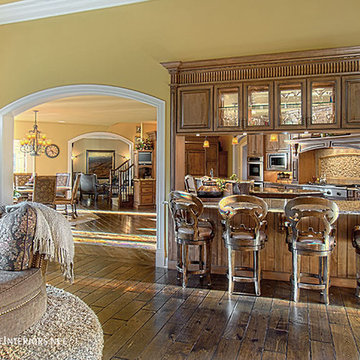
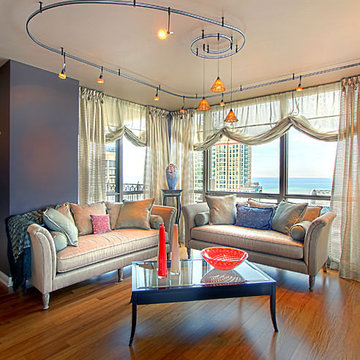
Large trendy open concept medium tone wood floor living room photo in Chicago with beige walls and no tv
Large trendy open concept medium tone wood floor living room photo in Chicago with beige walls and no tv
 Expressions Design and Renovations
i designed all marble color tiles for the whole bathroom which makes it very luxury. we customized vanity for this client too. The vanity top is real marble based on the client's requirement.
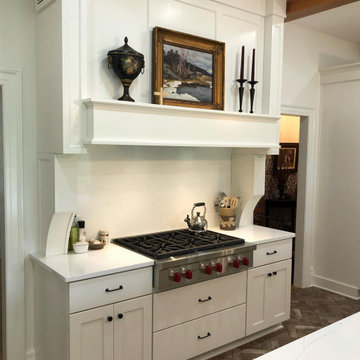
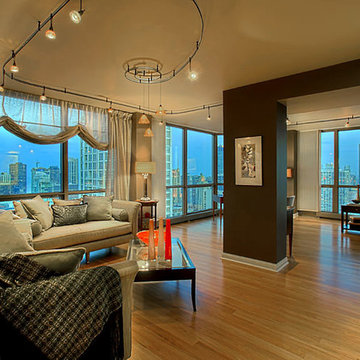 Expressive Interiors by Marietta Calas
Photo by: Norman Sizemore
Inspiration for a large contemporary open concept medium tone wood floor family room remodel in Chicago with beige walls and no tv
Inspiration for a large contemporary open concept medium tone wood floor family room remodel in Chicago with beige walls and no tv
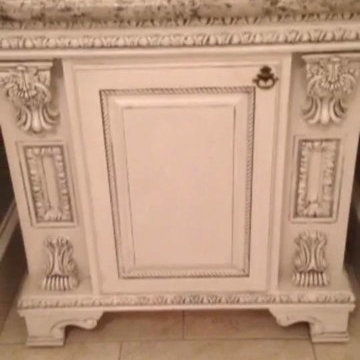

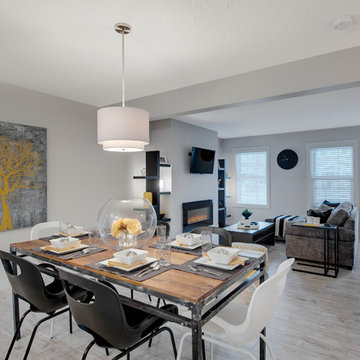
 Look Master Builder
This open concept living area is bright and lively with yellow and black accents. The linear electric fireplace, along with the white on white walls, play up the contemporary look of this townhome.
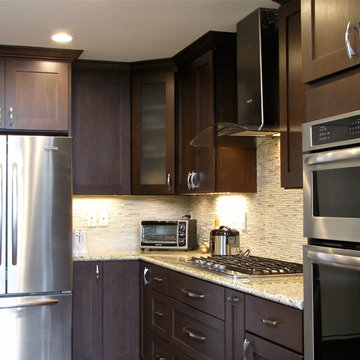
 Kitchens by Ross
Large transitional l-shaped dark wood floor and brown floor open concept kitchen photo in San Francisco with an undermount sink, recessed-panel cabinets, dark wood cabinets, granite countertops, beige backsplash, ceramic backsplash, stainless steel appliances, an island and gray countertops
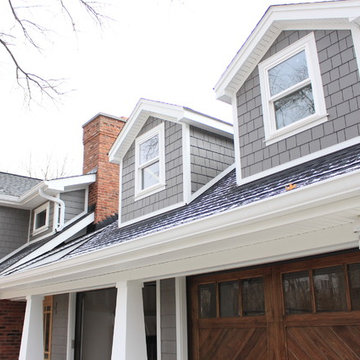
 Siding Express (Maintenance Free Siding)
Project Name: James Hardie
Project Location: Kirkwood, MO (63122)
Siding Color: Aged Pewter
Corner Trim: HardieTrim Arctic White
Window Trim: HardieTrim Arctic White
Fascia Materials and Color: Aluminum Wrap Fascia (White)
Soffit Materials and Color: Hardie Arctic White
 Siding Express (Maintenance Free Siding)
This beautiful dark blue new construction home was built with Deep Blue James Hardie siding and Arctic White trim. 7" cedarmill lap, shingle, and vertical siding were used to create a more aesthetically interesting exterior. the wood garage doors and porch ceilings added another level of curb appeal to this stunning home.
32