
Search results for "Expressions" in Home Design Ideas
 WallsNeedLove
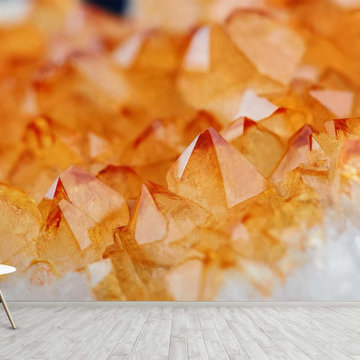
Citrine quartz is brilliant and motivating in this high definition wall mural. Orange and white crystals fade into a black background to create a dreamy and encouraging style moment. Wall mural available in both removable peel-and-stick and permanent wallpapers. Printed with child-safe inks.
 Siding Express (Maintenance Free Siding)
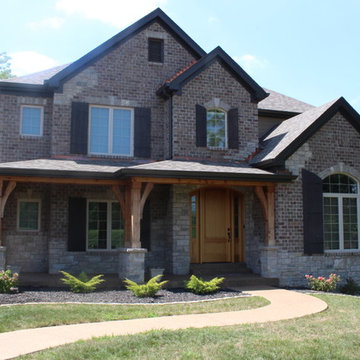
This home was sided with James Hardie 7 inch Cedarmill siding. The color is Khaki Brown.
Inspiration for a large rustic brown two-story concrete fiberboard exterior home remodel in St Louis with a shingle roof
Inspiration for a large rustic brown two-story concrete fiberboard exterior home remodel in St Louis with a shingle roof
 Nest Expressions
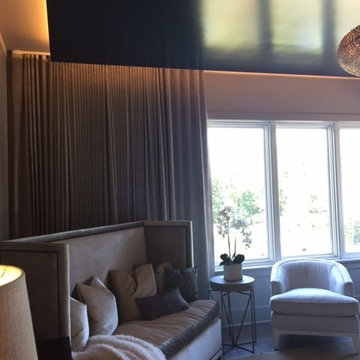
Motorized Custom Drapery in a Master Bedroom with blackout lining
Home design - contemporary home design idea in Other
Home design - contemporary home design idea in Other
Find the right local pro for your project
 Brightland Homes
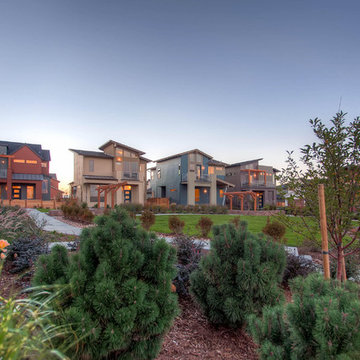
Expressions homes speak to the aficionado of crisp, clean lines. Choose from five exciting, single-family new home plans in Denver at Stapleton with a distinctively chic and contemporary vibe.
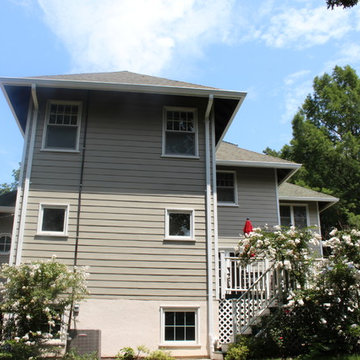 Siding Express (Maintenance Free Siding)
This home was sided with James Hardie 7 inch Cedarmill siding. The color is Monterey Taupe
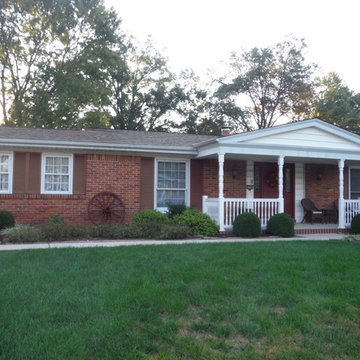
Large beige two-story concrete fiberboard house exterior idea in St Louis with a hip roof and a shingle roof
Large beige two-story concrete fiberboard house exterior idea in St Louis with a hip roof and a shingle roof
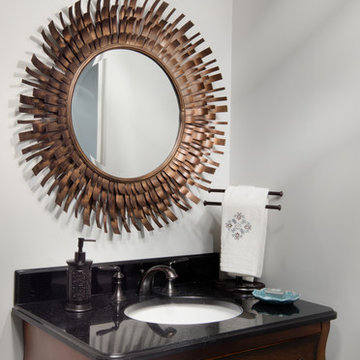
 Home Expressions Interiors by Laura Bloom Inc.
Approx. 1800 square foot basement where client wanted to break away from their more formal main level. Requirements included a TV area, bar, game room, guest bedroom and bath. Having previously remolded the main level of this home; Home Expressions Interiors was contracted to design and build a space that is kid friendly and equally comfortable for adult entertaining. Mercury glass pendant fixtures coupled with rustic beams and gray stained wood planks are the highlights of the bar area. Heavily grouted brick walls add character and warmth to the back bar and media area. Gray walls with lighter hued ceilings along with simple shaker inspired columns painted crisp white maintain a fresh and airy feel. Wood look porcelain tile helps complete a space that is durable and ready for family fun.
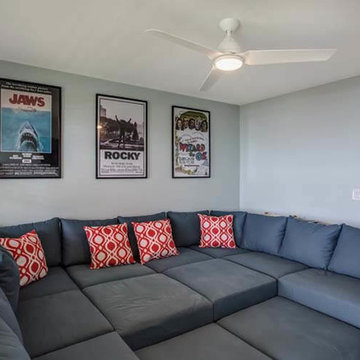
 SBW Aligned Expressions
TV Room/Den Photo Credit: Carolina Designs, Duck, NC
Home design - coastal home design idea in DC Metro
Home design - coastal home design idea in DC Metro
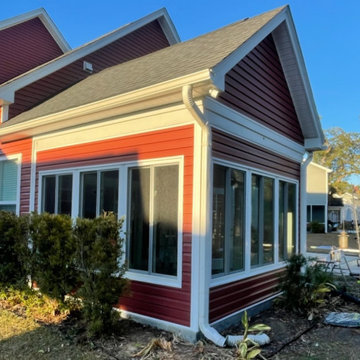
 Express Sunrooms of Charleston
This traditional sunroom in West Ashley, SC was added to the back of the home to expand everyday living space with warmth, light, and year-round usability. Built by Express Sunrooms of Charleston, the room features classic styling, energy-efficient windows, and a seamless connection to the home’s layout—offering a functional and beautiful indoor-outdoor retreat.
 Express Sunrooms of Charleston
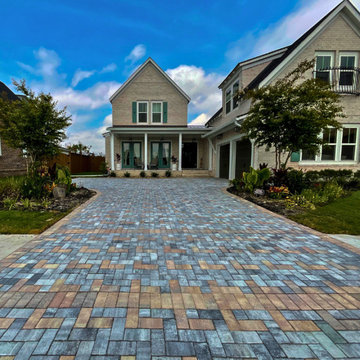
This custom driveway project combines the durability of hardscape with the elegance of pavers to enhance curb appeal and functionality. Designed and installed by Express Sunrooms of Charleston, the paver driveway transitions seamlessly into a patio layout—perfect for everyday use and elevated outdoor style in the Lowcountry.
 Kitchen Expressions

Example of a transitional l-shaped medium tone wood floor and coffered ceiling eat-in kitchen design in New York with a farmhouse sink, recessed-panel cabinets, white cabinets, quartz countertops, white backsplash, quartz backsplash, stainless steel appliances, an island and white countertops
 Landscape Expressions LLC
Landscape Expressions
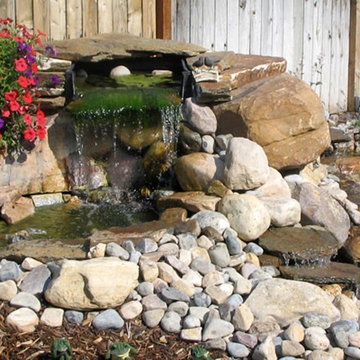
This is an example of a small traditional partial sun backyard stone water fountain landscape in Salt Lake City for summer.
This is an example of a small traditional partial sun backyard stone water fountain landscape in Salt Lake City for summer.
 Express Sunrooms of Charleston
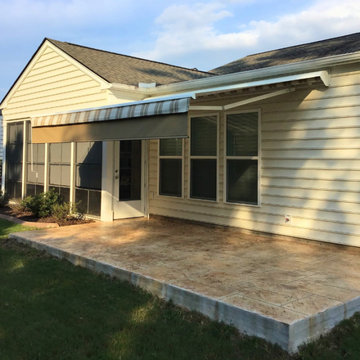
This retractable motorized awning in North Charleston, SC was custom-fitted and installed by Express Sunrooms of Charleston to enhance outdoor living. Homeowners can enjoy shade on demand, reduce heat inside the home, and protect their patio furnishings—all while keeping the option of open sunshine when desired.
 Express Sunrooms of Charleston
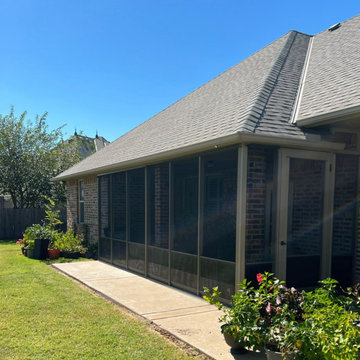
This screened patio in Charleston, SC was designed and installed by Express Sunrooms of Charleston to create a shaded, insect-free space for outdoor living. With open sightlines and added protection from the elements, it’s a comfortable extension of the home—ideal for enjoying warm Lowcountry days without the bugs or direct sun.
 Express Sunrooms of Charleston
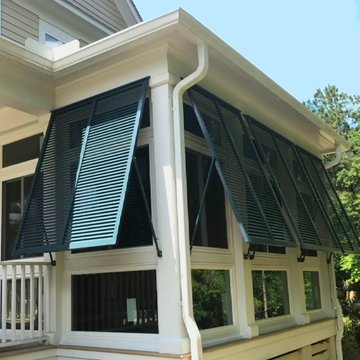
This custom sunroom was designed and installed by Express Sunrooms of Charleston to enhance the home’s livable space while providing added protection from the elements. Outfitted with durable hurricane shutters, the room offers peace of mind during storm season and year-round enjoyment of natural light, comfort, and Lowcountry views.
 Expressive Architectural Photography
Patricia Bean Photography
Expressive Architectural Photography
Bradford Fox Builders
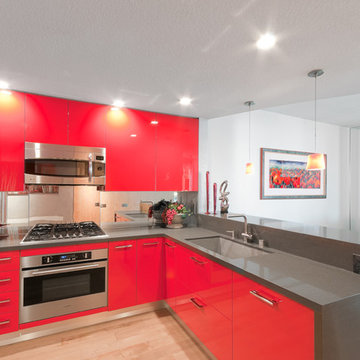
Minimalist kitchen photo in San Diego
Minimalist kitchen photo in San Diego
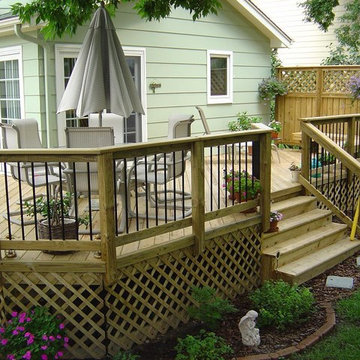 Express Sunrooms of Charleston
This custom wood deck in Summerville, SC was built by Express Sunrooms of Charleston using pressure-treated lumber for a classic Lowcountry look. Complete with matching wood railings, it’s the perfect blend of charm and function—professionally installed for years of outdoor enjoyment.
 Landscape Expressions LLC
Landscape Expressions
Photo of a small traditional partial sun backyard stone pond in Salt Lake City for spring.
Photo of a small traditional partial sun backyard stone pond in Salt Lake City for spring.
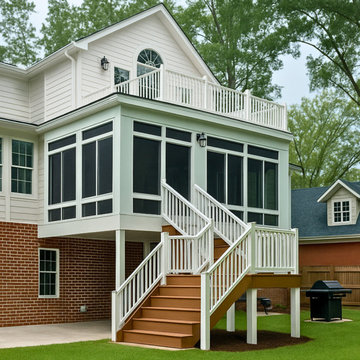 Express Sunrooms of Charleston
This custom project in Goose Creek, SC features a multi-tiered design with a ground-level sunroom and an upper-level wood deck above. Designed and built by Express Sunrooms of Charleston, the structure offers two levels of outdoor enjoyment—an enclosed, climate-controlled sunroom below and an open-air retreat above, perfect for entertaining or relaxing with a view.
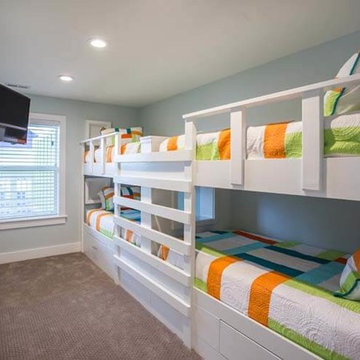 SBW Aligned Expressions
Children's Bunk Beds Photo Credit: Carolina Designs, Duck, NC
Home design - coastal home design idea in DC Metro
Home design - coastal home design idea in DC Metro
43