
Search results for "Expressions" in Home Design Ideas


 Fine Art Expressions
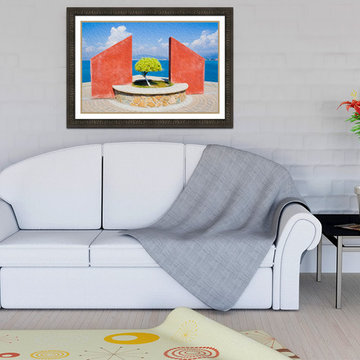
"Tranquil Surroundings" Fine Art Print
My fine art prints are just the way to add that beautiful finishing touch to a room! Each is printed on archival quality paper and a perfect matte finish for framing.
• Printed on Breathing Color Pura Smooth paper (archival quality)
• 300gsm weight
• Matte finish, no surface glare
• Printed using an eleven-color printer and archival inks
• Inks are museum quality and feature print permanence ratings of up to 200 years
• Resistant to humidity, UV and atmospheric ozone
*Various border options are available for all fine art prints. Note: Selecting on an option will reduce the image size and add more white space. The overall dimensions of the piece will remain the same. This will help ensure that all elements of the scene are visible when framed.
Find the right local pro for your project
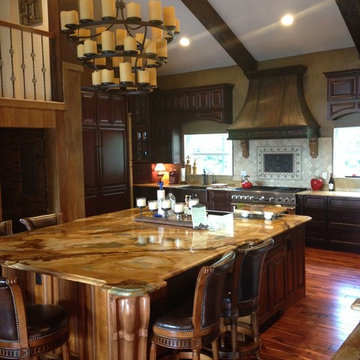
 Cabinets & Granite Tops Express Llc
This Kitchens Has Three amazing colors, two wood tones and White Painted Glaze
Design & Installation and
Photo
By
Francis Parra
Large elegant u-shaped medium tone wood floor eat-in kitchen photo in Orlando with a farmhouse sink, raised-panel cabinets, white cabinets, granite countertops, multicolored backsplash, stone tile backsplash, paneled appliances and an island
Large elegant u-shaped medium tone wood floor eat-in kitchen photo in Orlando with a farmhouse sink, raised-panel cabinets, white cabinets, granite countertops, multicolored backsplash, stone tile backsplash, paneled appliances and an island
 Kitchen & Bath Express
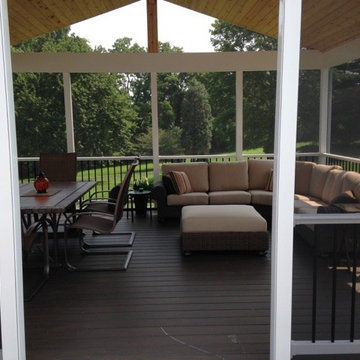
Large elegant screened-in back porch photo in DC Metro with decking and a roof extension

 Kitchen Expressions
Chris Veith
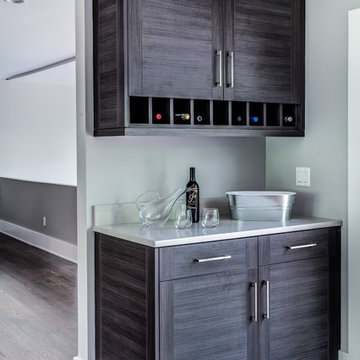
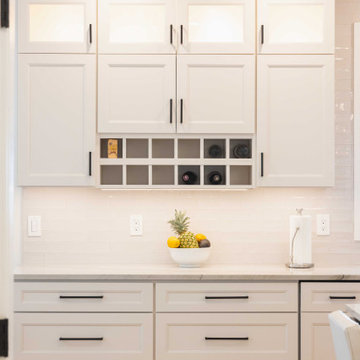
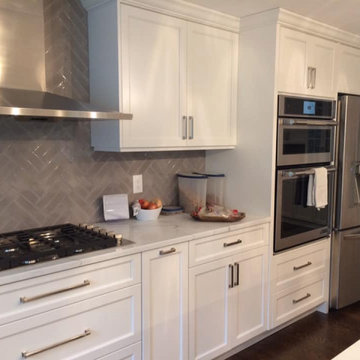
Inspiration for a large contemporary white floor eat-in kitchen remodel in New York with quartzite countertops, white backsplash, porcelain backsplash and an island
Inspiration for a large contemporary white floor eat-in kitchen remodel in New York with quartzite countertops, white backsplash, porcelain backsplash and an island



 Home Expressions Interiors by Laura Bloom Inc.
Photograph by Fotografik Arts
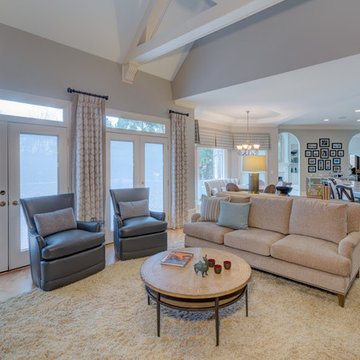
Inspiration for a large transitional open concept light wood floor family room remodel in Atlanta with gray walls, a standard fireplace, a stone fireplace and a tv stand
Inspiration for a large transitional open concept light wood floor family room remodel in Atlanta with gray walls, a standard fireplace, a stone fireplace and a tv stand
 Siding Express (Maintenance Free Siding)
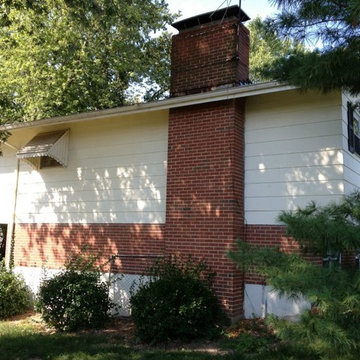
A before picture of the left side of the house in masonite siding
Example of a small classic brown split-level concrete fiberboard exterior home design in St Louis
Example of a small classic brown split-level concrete fiberboard exterior home design in St Louis

 On Time Baths Express
Rudy Ximenez
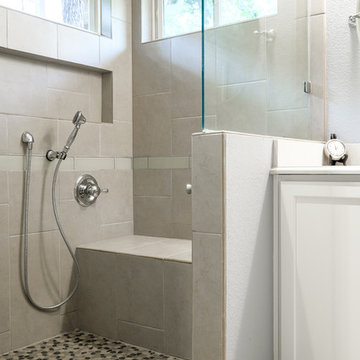
Bathroom - large contemporary master gray tile bathroom idea in Austin with an undermount sink and recessed-panel cabinets
Bathroom - large contemporary master gray tile bathroom idea in Austin with an undermount sink and recessed-panel cabinets

 Elite Kitchen & Bath/Express Contracting
Entertainer kitchen with (2) islands designed and built for a large family that likes to cook. Soothing earth tone cabinetry in three colors. Butlers pantry designed in the back of the kitchen with direct access to outdoors. Open concept with dining table and sliding glass door to the backyard patio. Ample task lighting and pretty island lights.
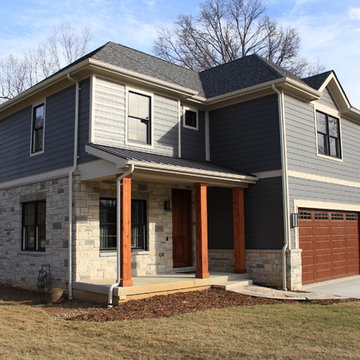 Siding Express (Maintenance Free Siding)
Project Name: James Hardie Night Gray Siding
Project Location: Olivette, MO (63132)
Siding Color: Night Gray
Fascia Materials and Color: Hardie Cobblestone
Soffit Materials and Color: Hardie Cobblestone
 On Time Baths Express
Transitional master bath. Geometric statement tile shower.
Example of a mid-sized transitional master gray tile and ceramic tile ceramic tile walk-in shower design in Austin with white cabinets, purple walls and quartzite countertops
Example of a mid-sized transitional master gray tile and ceramic tile ceramic tile walk-in shower design in Austin with white cabinets, purple walls and quartzite countertops

59