
Search results for "Expressions" in Home Design Ideas
 Cabinets Express
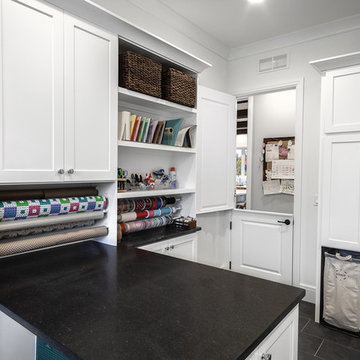
This laundry room provides it all! One side provides everything for laundry; washer, dryer, dual hampers, closet. The other side is craft room, wrapping room, home office. Photography by Steve McCall.
 OnDeck Outdoor Space Builder
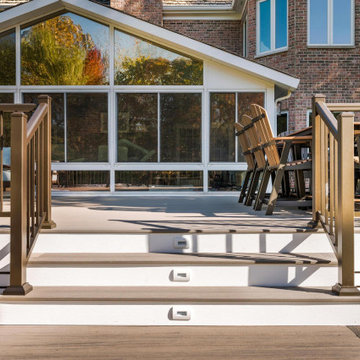
AZEK Reserve Collection Driftwood Decking & Express Universal Rail Bronze
Example of a large backyard metal railing deck design in Chicago
Example of a large backyard metal railing deck design in Chicago
 Cabinets Express
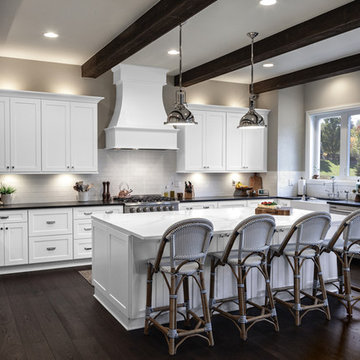
White Shaker cabinets with white hood and stainless pendant lights above island. Rattan bistro chairs add a bit of warmth to this space. Photography by Steve McCall.
Find the right local pro for your project

 Cabinet Express
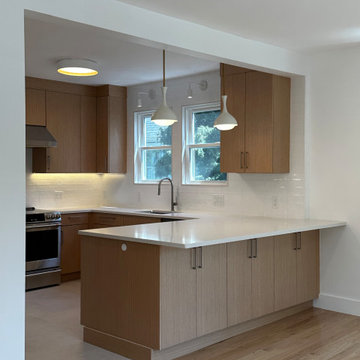
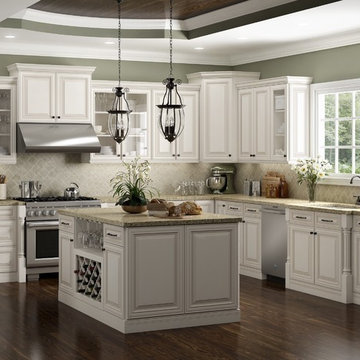
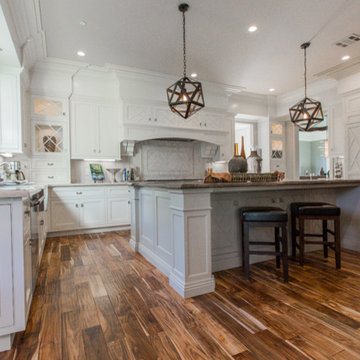

This is one of our showroom kitchens featuring our Slab Low-Pressure Laminate cabinets in Flagstone and Star Dust.
LPL cabinets have hard, durable panels, resistant to scuffs, stains, UV light and heat. Maintenance is minimal and can be easily cleaned, not to mention the beauty of its colour and surface texture is sure to last for many years.

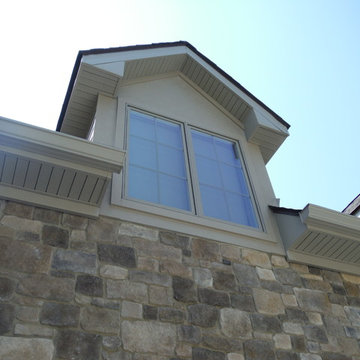
 Siding Express (Maintenance Free Siding)
Close-up of the Aluminum Fascia and Vinyl Hidden Vent Soffit.
Example of a mid-sized classic brown two-story concrete fiberboard exterior home design in St Louis
Example of a mid-sized classic brown two-story concrete fiberboard exterior home design in St Louis

 Express Kitchens
Transform your kitchen into a timeless masterpiece with the perfect pairing of Avon White Cabinets and Jasmine White Granite Counters. ✨
The Avon White Cabinets offer a clean, classic look with sleek finishes that brighten up your space, making it feel open and welcoming. Paired with the elegant Jasmine White Granite Counters, featuring subtle patterns and natural durability, this combination creates a stunning blend of style and functionality.
Perfect for both modern and traditional kitchen designs, this duo ensures your kitchen becomes the heart of your home. ?
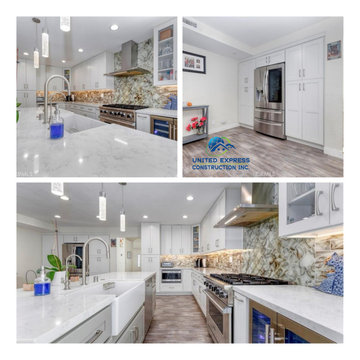
 United Express Construction Inc.
This newly renovated kitchen showcases a bright, open-concept design with a perfect balance of modern luxury and everyday functionality. The space features expansive white quartz countertops, custom white cabinetry, and high-end stainless steel appliances that create a clean and timeless aesthetic. A dramatic full-height stone backsplash and matching range hood wall add texture and visual impact, serving as a stunning focal point throughout the kitchen. The oversized island with farmhouse sink and contemporary pendant lighting provides ample workspace and gathering space for entertaining. Warm wood-look flooring and recessed lighting complete the design, creating an inviting atmosphere that blends elegance, comfort, and practicality.
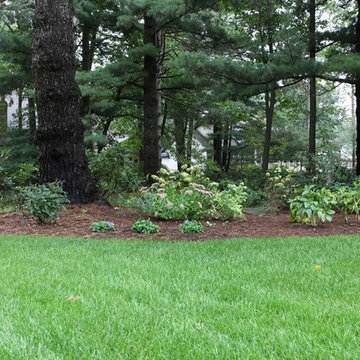

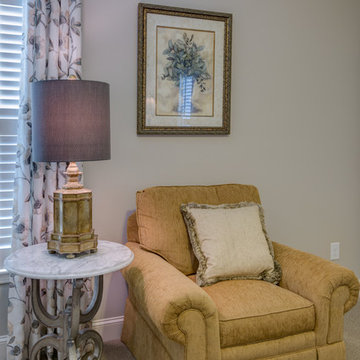
 Home Expressions Interiors by Laura Bloom Inc.
Photography by Fotografik Arts
Mid-sized transitional guest light wood floor and beige floor bedroom photo in Atlanta with gray walls
Mid-sized transitional guest light wood floor and beige floor bedroom photo in Atlanta with gray walls
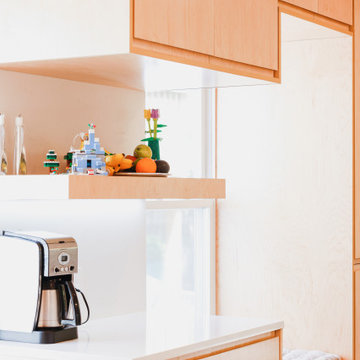
 Express Remodeling Group
Example of a kitchen design in Boston with flat-panel cabinets and an island
 Express Remodeling Group
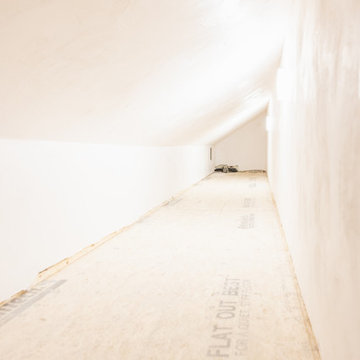
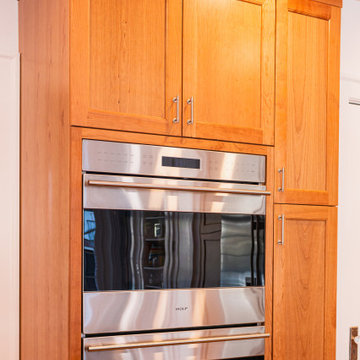
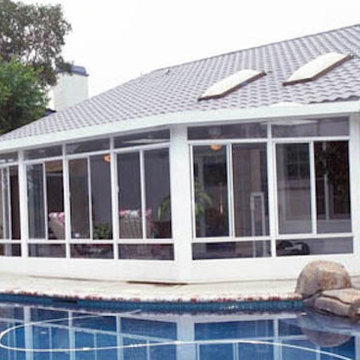
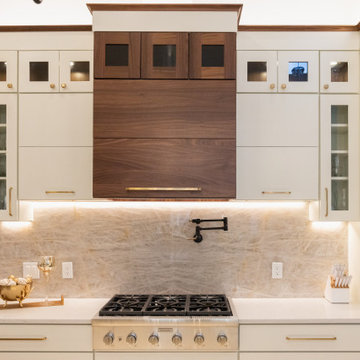
Torres Project in partnership with SWZ Architects - costume angled addition along with kitchen and bathroom remodeling, including plumbing, electrical, finishing floor and carpentry along with new doors, windows, cabinets, countertops, prep and paint.


56