
Search results for "Expressions" in Home Design Ideas

 Luxury Kitchen Bath Express

This is such a welcoming and inviting kitchen space. Multi-colored tumbled travertine backsplash brings the whole room together. Glass mullion cabinet doors left and right of stove add a unique design element to this charming kitchen. One more thing, Where are the electrical plugs? Hidden under the upper cabinets. #newkitchentrends

Find the right local pro for your project

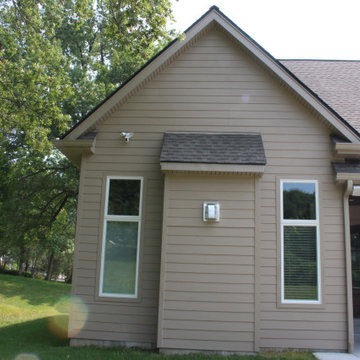
 Siding Express (Maintenance Free Siding)
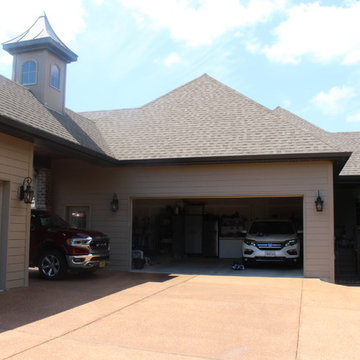
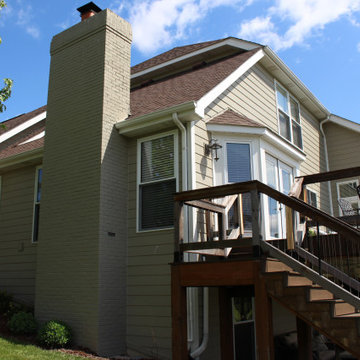
beautiful traditional brick and siding home. cedar columns and shutters add a distinguishing feature.
Example of a large classic beige one-story concrete fiberboard house exterior design in St Louis
Example of a large classic beige one-story concrete fiberboard house exterior design in St Louis

 Home Expressions Interiors by Laura Bloom Inc.

Client was looking for a bit of urban flair in her Alpharetta basement. To achieve some consistency with the upper levels of the home we mimicked the more traditional style columns but then complemented them with clean and simple shaker style cabinets and stainless steel appliances. By mixing brick and herringbone marble backsplashes an unexpected elegance was achieved while keeping the space with limited natural light from becoming too dark. Open hanging industrial pipe shelves and stained concrete floors complete the look.
 Express Kitchens
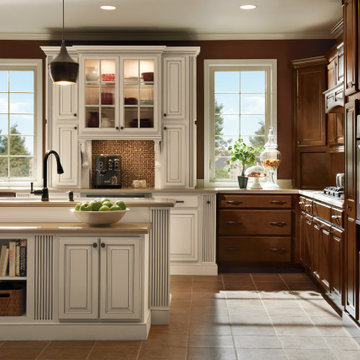
The name says it all: premium solid wood plus traditional styling. For the timeless appeal of quality wood cabinetry, Heritage is your choice.
Example of a classic kitchen design
Example of a classic kitchen design

 Elite Kitchen & Bath/Express Contracting
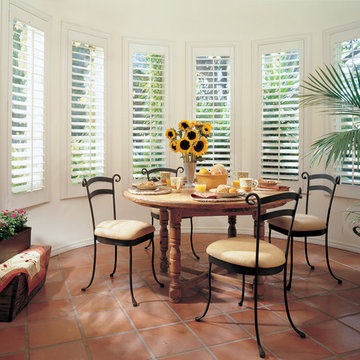
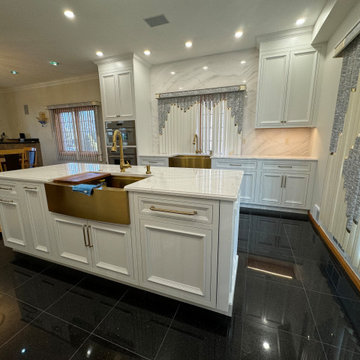
Updated traditional kitchen designed with luxury Rutt Quality Cabinetry. Our client wanted clean lines with style. Our recessed white painted doors offer the finest finish and adds elegance to their open concept kitchen/dining area.
 United Express Construction Inc.
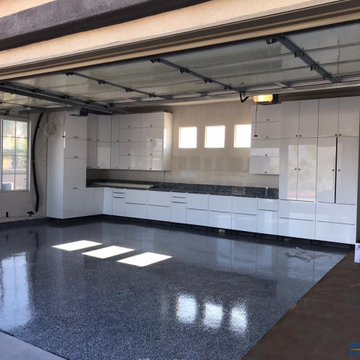
New Garage epoxy flooring with cabinets installation
Garage workshop - mid-sized modern attached two-car garage workshop idea in Los Angeles
Garage workshop - mid-sized modern attached two-car garage workshop idea in Los Angeles
 Siding Express (Maintenance Free Siding)
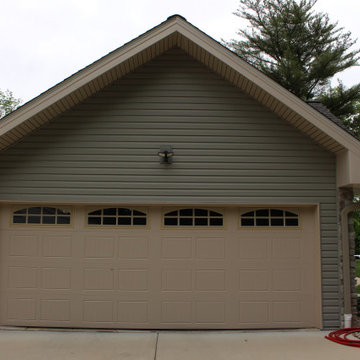
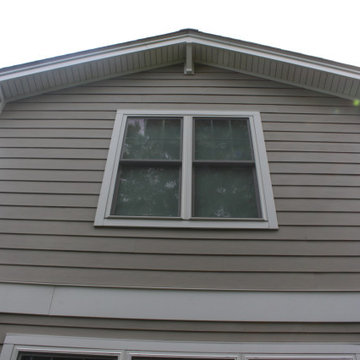
This home was sided with James Hardie 7 inch Cedarmill siding. The color is Khaki Brown.
Example of a large mountain style garage design in St Louis
Example of a large mountain style garage design in St Louis
 Signature Interior Expressions
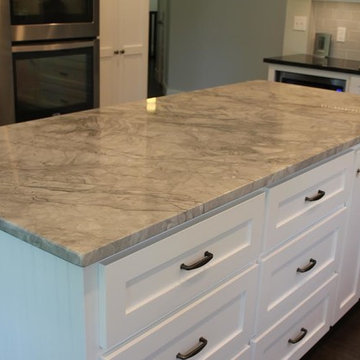
Countertops: Island Grey Goose, surround Labrador Black
Edge: Eased
Backsplash: 3x6 subway tile, color smoke.
Tile under stove hood Glazzio Seagull-Polar Grey mosaics. Used Glazzo crystille linear to frame it out.
 On Time Baths Express
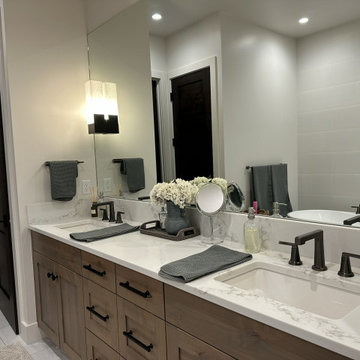
This house was bought and the homeowner’s wanted to completely remodel their kitchen and three bathrooms before they moved in. While the homeowners were in town we were able to establish a strong sense of what they were wanting to achieve and their tastes in design. However, most of the design, selections and construction was done while they were in New Hampshire. Thankfully with technology our team and the homeowners were able to communicate and successfully prepare the home so that when they moved in it felt like theirs.
The kitchen was a place where they wanted functionality and an open area to entertain guests and family.
 Siding Express (Maintenance Free Siding)
The traditional house was completed using James Hardie Arctic White Siding. The main siding is 7" cedar mill. The front porch was added using stone and rough cut cedar columns and a new wooden porch ceiling.
69