
Search results for "Expressions" in Home Design Ideas



 Elite Kitchen & Bath/Express Contracting
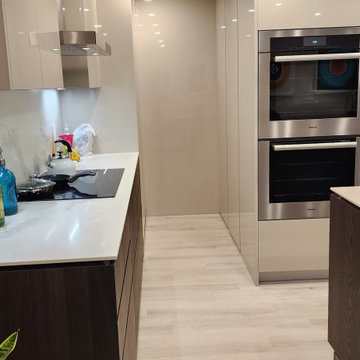
Modern kitchen designed in an open concept apartment remodel in Roslyn, Long Island, NY. We designed the kitchen with Cesar Italian Cabinetry in a high gloss gray with dark wood laminate island. Blonde wood floors and modern artwork dress up this space which is open to dining and the family room.
Find the right local pro for your project
 Interior Expressions
Ron Ruthowski
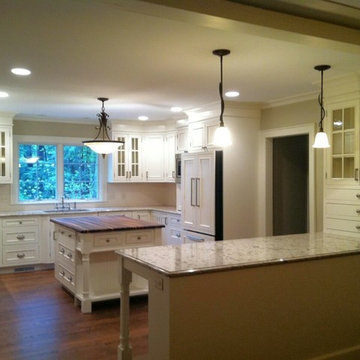
Transitional u-shaped eat-in kitchen photo in Grand Rapids with an undermount sink, recessed-panel cabinets, white cabinets, quartzite countertops, white backsplash, subway tile backsplash and stainless steel appliances
Transitional u-shaped eat-in kitchen photo in Grand Rapids with an undermount sink, recessed-panel cabinets, white cabinets, quartzite countertops, white backsplash, subway tile backsplash and stainless steel appliances


 AmeriCabinets Express, Inc.
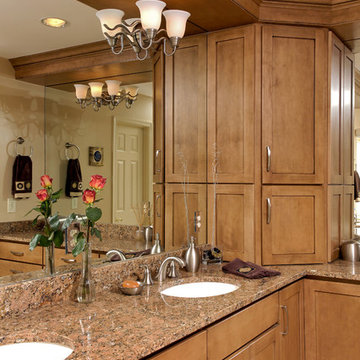
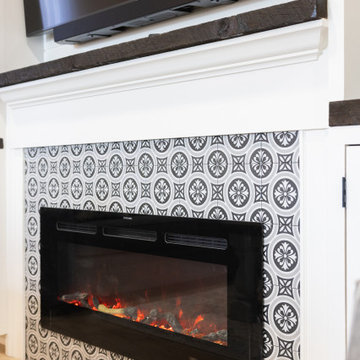
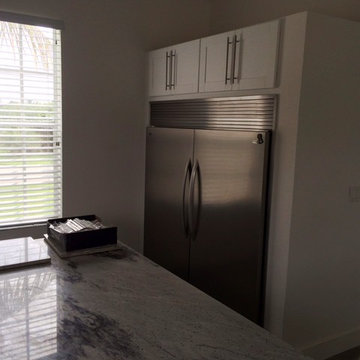
Exotic Granite countertop with White Sahker kitchen cabinets, long bar handles,
Home design - mid-sized contemporary home design idea in Miami
Home design - mid-sized contemporary home design idea in Miami
 Home Expressions Interiors by Laura Bloom Inc.

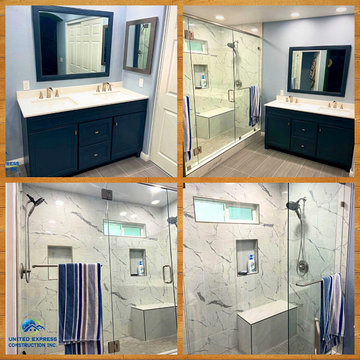
Client purchased an older home and wanted to achieve an uncluttered, modern and bright kitchen that complimented the traditional elements of the home. Blue-gray base cabinets feel fresh while helping to ground and soften the crisp white of surrounding subway tile, quartz counter tops and upper cabinets. Simple Shaker style custom cabinets, stainless steel appliances and sink complete the chef inspired classic yet modern feel.


 Elite Kitchen & Bath/Express Contracting
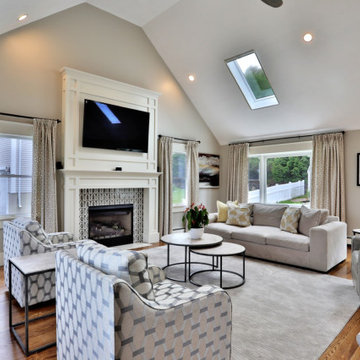
Updated traditional kitchen designed with luxury Rutt Quality Cabinetry. Our client wanted clean lines with style. Our recessed white painted doors offer the finest finish and adds elegance to their open concept kitchen/dining area.

 Elite Kitchen & Bath/Express Contracting
In an older home in Great Neck, we opened up a wall between the small kitchen and a storage room and eliminated a powder room to enlarge the kitchen/dining concept. To enlarge the kitchen and allow backyard views, we flipped the kitchen to the back of the house, found a space to move the powder room and eliminated the small room.
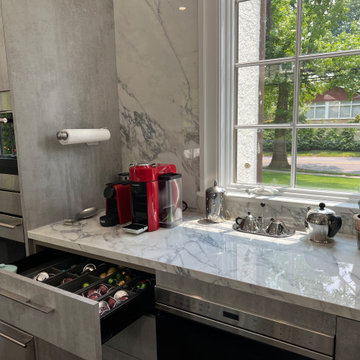
The client chose an Italian industrial look cement textured door style. We brightened the look with high gloss white upper cabinets. Two new attractive large windows let in natural light and gave them views of their yard. They wanted a quartz counter that looked like marble. Since quartz doesn’t offer this style, we chose a marble look porcelain which is stunning!
Additional cabinetry, pantry and island increased their storage. Two sinks and additional counter space made it functional for two. The work flow of the kitchen was easy and open. All materials are easy to clean.
The eat-in kitchen maximized the dining away ambiance. To satisfy their culinary desires, we added a spice drawer and cabinet. The coffee bar has a drawer for easy access. The island faucet includes sparkling water. Since they love grilled food all year round, we recommended a range top with a grill and high-powered vented hood. The full-size wine fridge makes it easy to store wine conveniently. The built-in steam oven allowed them to cook small meals with high efficiency.

 Siding Express (Maintenance Free Siding)
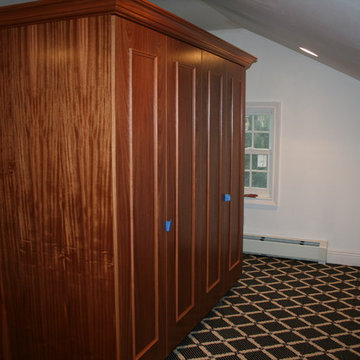
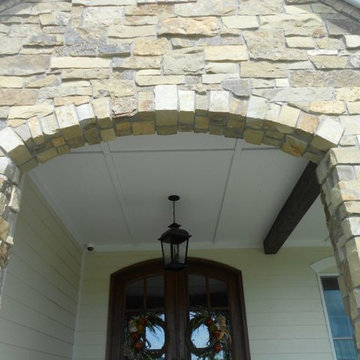
Hardie Board & Batten on porch ceiling
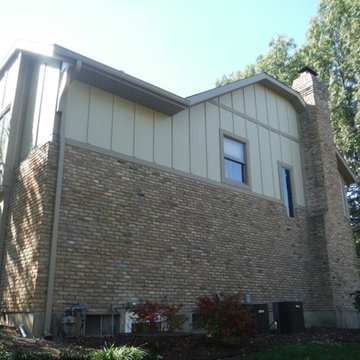
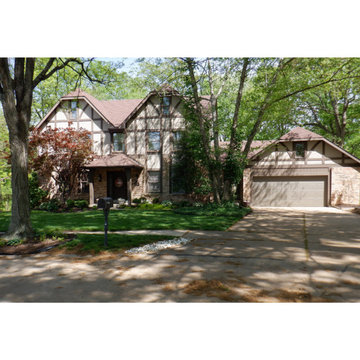
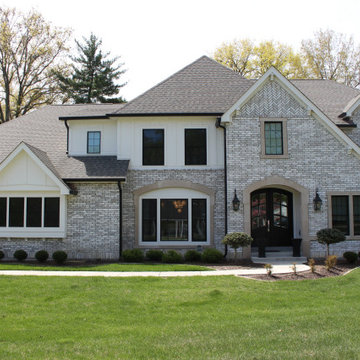
Example of a mid-sized classic beige one-story concrete fiberboard exterior home design in St Louis
Example of a mid-sized classic beige one-story concrete fiberboard exterior home design in St Louis
71