
Search results for "Expressive" in Home Design Ideas
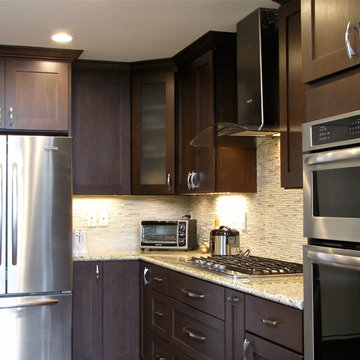
 Kitchens by Ross
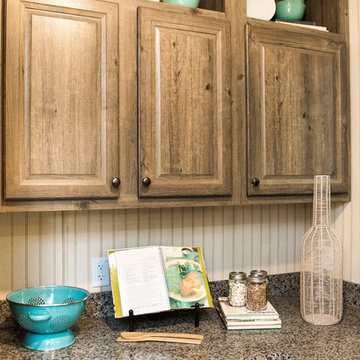
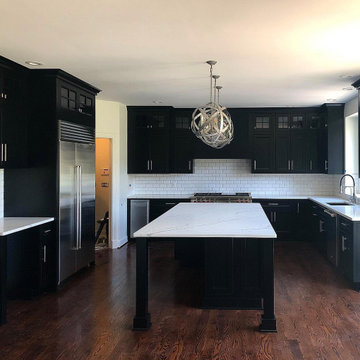
Large transitional l-shaped dark wood floor and brown floor open concept kitchen photo in San Francisco with an undermount sink, recessed-panel cabinets, dark wood cabinets, granite countertops, beige backsplash, ceramic backsplash, stainless steel appliances, green walls, an island and gray countertops

 Expressive Interiors by Marietta Calas
Norman Sizemore
Example of a bedroom and large transitional girl carpeted kids' bedroom design in Chicago with gray walls
Example of a bedroom and large transitional girl carpeted kids' bedroom design in Chicago with gray walls

 Kitchen & Bath Express
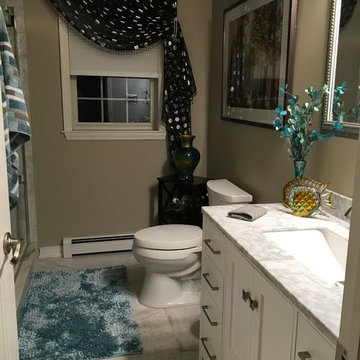
Drop-in bathtub - small asian master multicolored tile and porcelain tile pebble tile floor drop-in bathtub idea in DC Metro with open cabinets, medium tone wood cabinets, wood countertops and blue walls
Find the right local pro for your project
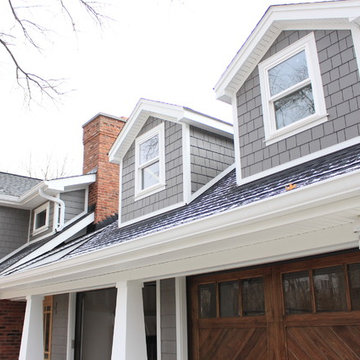

 Siding Express (Maintenance Free Siding)
Project Name: James Hardie
Project Location: Kirkwood, MO (63122)
Siding Color: Aged Pewter
Corner Trim: HardieTrim Arctic White
Window Trim: HardieTrim Arctic White
Fascia Materials and Color: Aluminum Wrap Fascia (White)
Soffit Materials and Color: Hardie Arctic White
 Siding Express (Maintenance Free Siding)
This beautiful dark blue new construction home was built with Deep Blue James Hardie siding and Arctic White trim. 7" cedarmill lap, shingle, and vertical siding were used to create a more aesthetically interesting exterior. the wood garage doors and porch ceilings added another level of curb appeal to this stunning home.





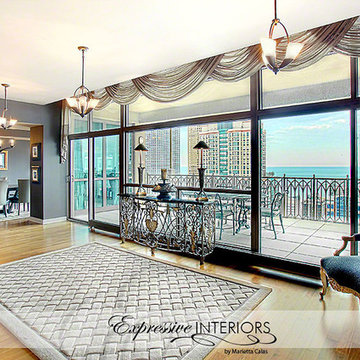 Expressive Interiors by Marietta Calas
Photo by: Norman Sizemore
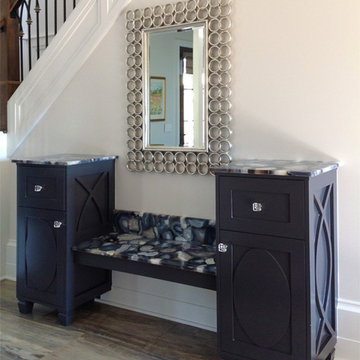
Entryway - contemporary entryway idea in Chicago
Entryway - contemporary entryway idea in Chicago

 Expressive Interiors by Marietta Calas
Photo by: Norman Sizemore
Example of a large trendy medium tone wood floor enclosed dining room design in Chicago with no fireplace and purple walls
Example of a large trendy medium tone wood floor enclosed dining room design in Chicago with no fireplace and purple walls
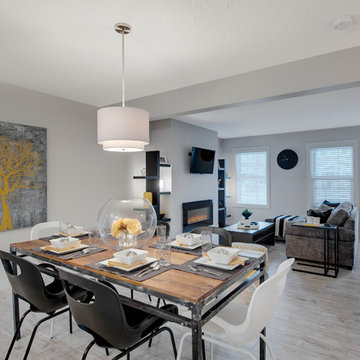
 Look Master Builder
This open concept living area is bright and lively with yellow and black accents. The linear electric fireplace, along with the white on white walls, play up the contemporary look of this townhome.
32