
Search results for "Expressive" in Home Design Ideas

 Urban Oasis Design & Construction LLC
Large transitional backyard outdoor kitchen deck photo in Seattle with a pergola

 Hart's Design
This beautiful little Craftsman in Credit River
Basic concept design is available on the website
https://www.hartsdesign.com/fullscreen-store-page/comp-jql1rjw5/6cdc53f4-ce3e-46f7-a96e-ea93be499bbb/1/%3Fi%3D1%26p%3Dkbm3w%26s%3Dstyle-jql30y7i
 Mary Cook
Bill Taylor

Dining room - traditional dark wood floor dining room idea in Boston with beige walls
Dining room - traditional dark wood floor dining room idea in Boston with beige walls
Find the right local pro for your project

 lisa furey interiors

Family room - large country open concept light wood floor family room idea in Philadelphia with white walls, a standard fireplace, a brick fireplace and a wall-mounted tv
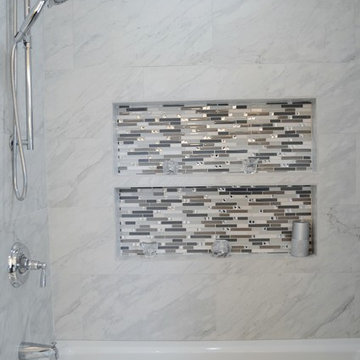
 APK Designs LLC
Alcove bathtub - mid-sized transitional master gray tile and porcelain tile porcelain tile alcove bathtub idea in New York with an undermount sink, shaker cabinets, white cabinets, quartz countertops, a two-piece toilet and gray walls
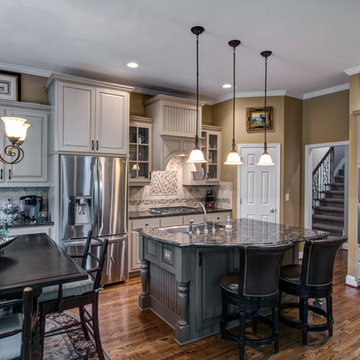
 Home Expressions Interiors by Laura Bloom Inc.
fotografikarts.com
Example of a classic l-shaped medium tone wood floor kitchen design in Atlanta with a farmhouse sink, beaded inset cabinets, white cabinets, quartz countertops, beige backsplash, custom tile backsplash, stainless steel appliances, yellow walls and an island
Example of a classic l-shaped medium tone wood floor kitchen design in Atlanta with a farmhouse sink, beaded inset cabinets, white cabinets, quartz countertops, beige backsplash, custom tile backsplash, stainless steel appliances, yellow walls and an island
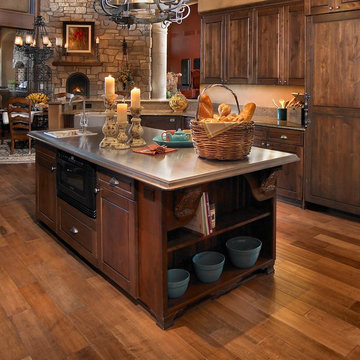
 Interior Expressions Design Showroom
Robin Stancliff
Tuscan u-shaped medium tone wood floor eat-in kitchen photo in Phoenix with a farmhouse sink, dark wood cabinets, beige backsplash, paneled appliances, beige walls and an island
Tuscan u-shaped medium tone wood floor eat-in kitchen photo in Phoenix with a farmhouse sink, dark wood cabinets, beige backsplash, paneled appliances, beige walls and an island

 Nature's Expressions
Example of a large classic backyard stone and rectangular lap patio kitchen design in Orange County with a gazebo

 Express Blinds & Beyond
Hunter Douglas Provenance® Woven Wood shades are the perfect blend of simplicity and sophistication.
Sunroom - mid-sized tropical ceramic tile sunroom idea with no fireplace
Sunroom - mid-sized tropical ceramic tile sunroom idea with no fireplace
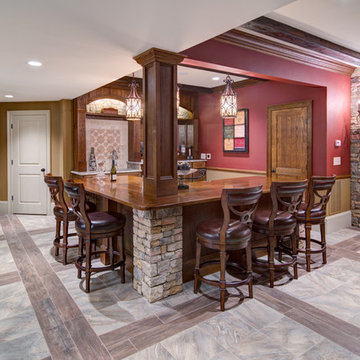 Home Expressions Interiors by Laura Bloom Inc.

This client wanted their Terrace Level to be comprised of the warm finishes and colors found in a true Tuscan home. Basement was completely unfinished so once we space planned for all necessary areas including pre-teen media area and game room, adult media area, home bar and wine cellar guest suite and bathroom; we started selecting materials that were authentic and yet low maintenance since the entire space opens to an outdoor living area with pool. The wood like porcelain tile used to create interest on floors was complimented by custom distressed beams on the ceilings. Real stucco walls and brick floors lit by a wrought iron lantern create a true wine cellar mood. A sloped fireplace designed with brick, stone and stucco was enhanced with the rustic wood beam mantle to resemble a fireplace seen in Italy while adding a perfect and unexpected rustic charm and coziness to the bar area. Finally decorative finishes were applied to columns for a layered and worn appearance. Tumbled stone backsplash behind the bar was hand painted for another one of a kind focal point. Some other important features are the double sided iron railed staircase designed to make the space feel more unified and open and the barrel ceiling in the wine cellar. Carefully selected furniture and accessories complete the look.
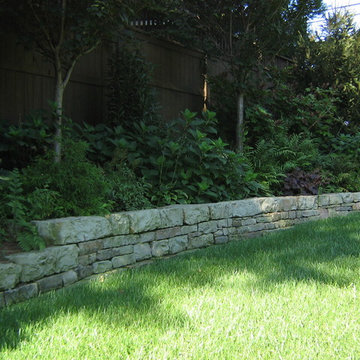 Nature's Expressions
Design ideas for a large traditional partial sun backyard retaining wall landscape in Orange County.
 Nature's Expressions
This was the first phase of the project, landscaping and stone walkway to the front door.
Inspiration for a mid-sized rustic shade front yard stone formal garden.
Inspiration for a mid-sized rustic shade front yard stone formal garden.
 Home Expressions Interiors by Laura Bloom Inc.
This client wanted their Terrace Level to be comprised of the warm finishes and colors found in a true Tuscan home. Basement was completely unfinished so once we space planned for all necessary areas including pre-teen media area and game room, adult media area, home bar and wine cellar guest suite and bathroom; we started selecting materials that were authentic and yet low maintenance since the entire space opens to an outdoor living area with pool. The wood like porcelain tile used to create interest on floors was complimented by custom distressed beams on the ceilings. Real stucco walls and brick floors lit by a wrought iron lantern create a true wine cellar mood. A sloped fireplace designed with brick, stone and stucco was enhanced with the rustic wood beam mantle to resemble a fireplace seen in Italy while adding a perfect and unexpected rustic charm and coziness to the bar area. Finally decorative finishes were applied to columns for a layered and worn appearance. Tumbled stone backsplash behind the bar was hand painted for another one of a kind focal point. Some other important features are the double sided iron railed staircase designed to make the space feel more unified and open and the barrel ceiling in the wine cellar. Carefully selected furniture and accessories complete the look.
 Nature's Expressions
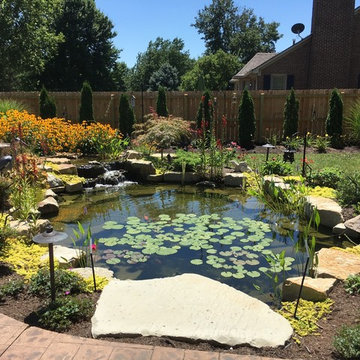
Water feature with full blooming flowers
This is an example of a large traditional partial sun backyard stone formal garden for summer.
This is an example of a large traditional partial sun backyard stone formal garden for summer.
 Siding Express (Maintenance Free Siding)
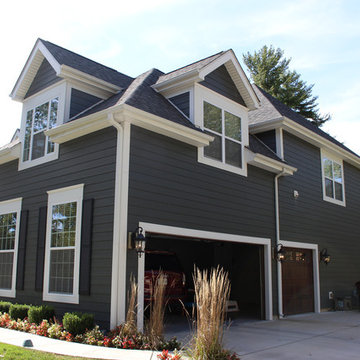
beautiful red brick and gray siding home. The Arctic White trim adds a distinguishing feature.
Example of a large classic gray two-story concrete fiberboard gable roof design in St Louis with a shingle roof
Example of a large classic gray two-story concrete fiberboard gable roof design in St Louis with a shingle roof
 Express Sunrooms of Charleston
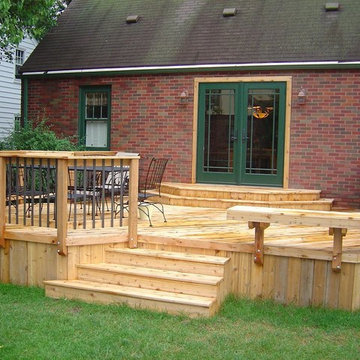
This pressure-treated wood deck in Hanahan was custom-built by Express Sunrooms of Charleston to expand outdoor living space with classic style. Designed for lasting performance in the Lowcountry, it’s a functional and inviting addition perfect for everyday relaxation or entertaining.
 Siding Express (Maintenance Free Siding)
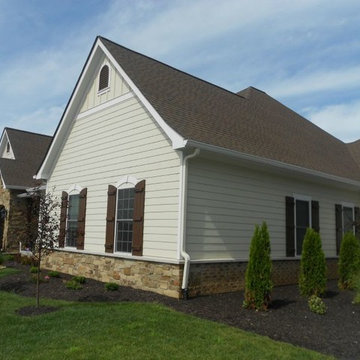
Side of house with Hardie Lap Siding
Mid-sized beige one-story concrete fiberboard exterior home idea in St Louis
Mid-sized beige one-story concrete fiberboard exterior home idea in St Louis
 Express Sunrooms of Charleston
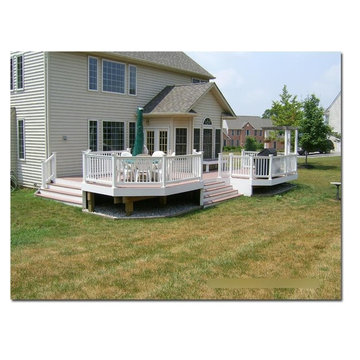
This composite deck in North Charleston features sleek, low-maintenance materials and secure railings—built to handle daily use and the South Carolina climate. Installed by Express Sunrooms of Charleston, the space blends lasting durability with clean, modern design to create a polished outdoor retreat right in the heart of the Lowcountry.


33