
Search results for "Exquisite" in Home Design Ideas

 HOMEREDI
Exquisite Contemporary/Modern Master Bathroom Renovation in the heart of East Hills, New York showcasing HOMEREDI Design & Build expertise combined by a Young Couple's Phenomenal Taste in Interior Design, Luxury Product selection and an amazing eye for great detail resulted in creation of a spacious and inviting Resort Style Fully loaded Master Bathroom as part of an adjoining and spacious Master Bedroom Suite.
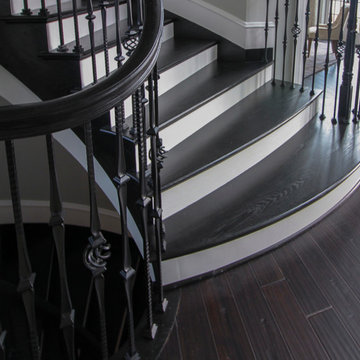
 Century Stair Company
This exquisite custom staircase commands attention as the foyer's centerpiece. A beautifully painted domed ceiling accentuates the graceful curves, timeless black iron-forged balusters, and rich dark-stained oak treads. Every detail was thoughtfully planned, from precision-cut treads, risers, and stringers to the gently curved handrail. This project showcases how flowing architecture transforms an entrance into an unforgettable experience.
1976-2026 © Century Stair Company
Find the right local pro for your project
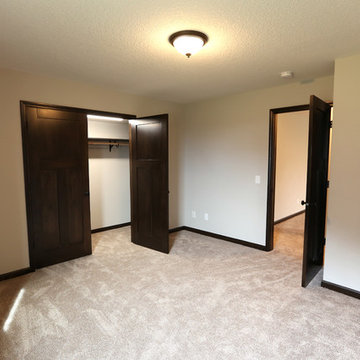
 Exquisite Custom Homes
Basement Kids/Guest Bedroom with Oversized Closet
Bedroom - mid-sized craftsman guest carpeted and beige floor bedroom idea in Minneapolis with gray walls
Bedroom - mid-sized craftsman guest carpeted and beige floor bedroom idea in Minneapolis with gray walls
 Hudson Place Realty
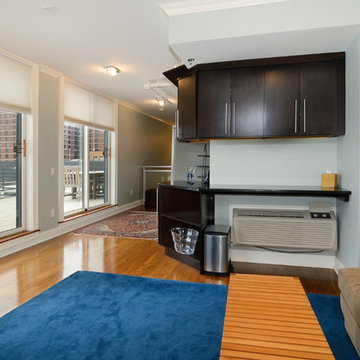
Property marketed by Hudson Place Realty - Exquisite Penthouse with 2 fabulous outdoor spaces, 2 car garage parking & floor to ceiling windows with southern exposure. This singular 2505 sq. ft. home features 3 bedrooms, 3.5 baths and a 2nd floor family room with custom dry bar, granite counters and access to your private deck with NYC views. The living room highlights a gas fireplace, crown moldings, surround sound and sliding glass doors to your stone covered terrace. A contemporary chef’s kitchen with Black Galaxy granite counters, Bosch and Thermador appliances, wine fridge & stone floors is a chef’s dream. The Master BR suite has a spectacularly large walk-in closet plus additional closet space and en-suite bath with double sinks, glass shower and Japanese soaking tub. An elegant honed granite staircase leads to your family room and deck outfitted with water and electric. Large laundry room with over-sized LG washer and dryer. This home has more closet space than you’ll ever need – all of it complete with custom adjustable shelving. 8 X 4 private storage area located next to your 2 car tandem parking space complements what this unit already has to offer. Additional features include: Every room wired for Fios and internet. Custom Hunter Douglas blinds, Whole house humidifier, Honeywell Prestige HD digital thermostat & triple paned sound proof windows on the southern side.New construction steel and concrete building boasting common playroom and unique playground with water feature.

 Exquisite Hardscapes LLC
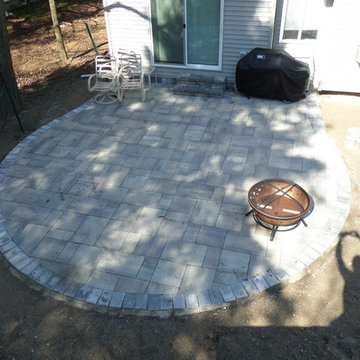
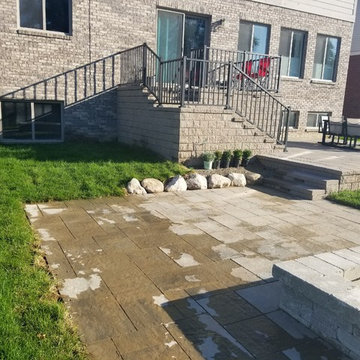
Example of a large minimalist backyard brick patio design in Detroit with a fire pit and no cover
 Exquisite Custom Homes

Master Bedroom - tray vaulted ceiling with led lighting
Example of a large arts and crafts master vinyl floor and brown floor bedroom design in Minneapolis with gray walls
Example of a large arts and crafts master vinyl floor and brown floor bedroom design in Minneapolis with gray walls
 Urban Design Interiors
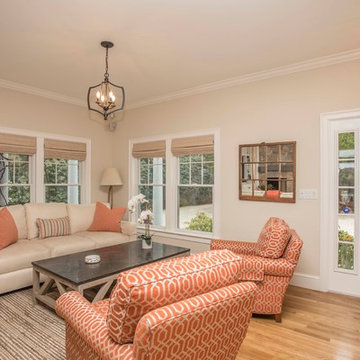
This project is picture perfect with exquisite coral touches. The remodeled custom kitchen featured state of the art Wolfe appliances is a culinary dream. In the great room the design included custom furnishings, window treatments, area rugs and custom built ins. The entire design is tied together with stunning touches of coral and turquoise.
 EXQUISITE LIVING LLC
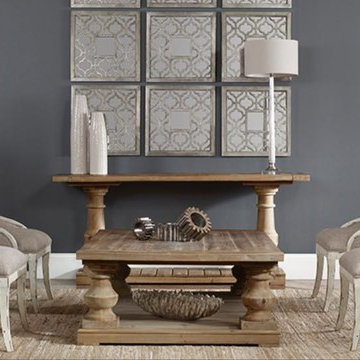
Example of a mid-sized transitional formal medium tone wood floor living room design in Atlanta with gray walls, no fireplace and no tv
 Annemarie Stamateris ~ Window Fashions & Design
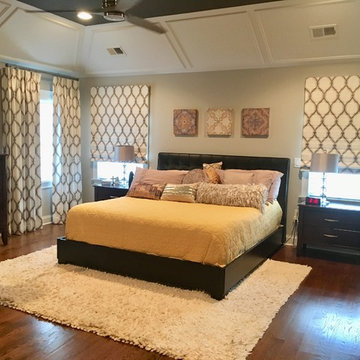
Exquisite Master Bedroom window project which transforms this already beautiful space. Fabric Roman Shades and coordinating pleated drapery panels with amazing quality traversing hardware.
 Cano Eixo Construction
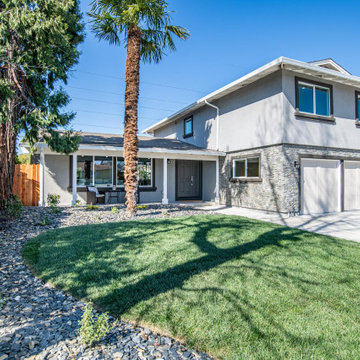
This exquisite home features 4 bedrooms, 2.5 bathrooms and 2102 sqft of living space. It is located in the beautiful city of Livermore
Large modern gray two-story stucco house exterior idea in San Francisco
Large modern gray two-story stucco house exterior idea in San Francisco


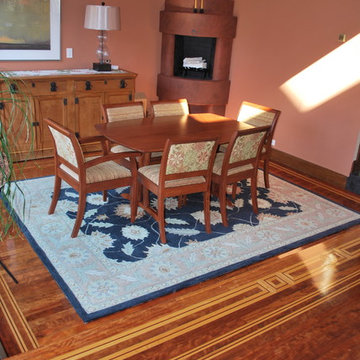
 Olde Tyme Craftsmen, LLC * Exquisite Wood Floors
Monica Charpentier
Example of a mid-sized classic medium tone wood floor enclosed dining room design in Manchester with white walls and no fireplace
Example of a mid-sized classic medium tone wood floor enclosed dining room design in Manchester with white walls and no fireplace


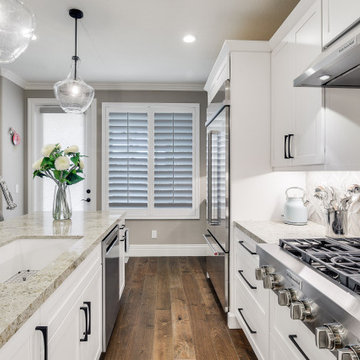
 Exquisite Remodels LLC
Beautiful white coastal kitchen with white shaker cabinets and amazing backsplash give this Kitchen a elegant, yet welcoming feel.
Example of a mid-sized beach style medium tone wood floor and brown floor open concept kitchen design in Other with an undermount sink, shaker cabinets, white cabinets, quartz countertops, gray backsplash, ceramic backsplash, stainless steel appliances, an island and beige countertops
Example of a mid-sized beach style medium tone wood floor and brown floor open concept kitchen design in Other with an undermount sink, shaker cabinets, white cabinets, quartz countertops, gray backsplash, ceramic backsplash, stainless steel appliances, an island and beige countertops

27