
Search results for "Exquisite" in Home Design Ideas
 Platinum Poolcare
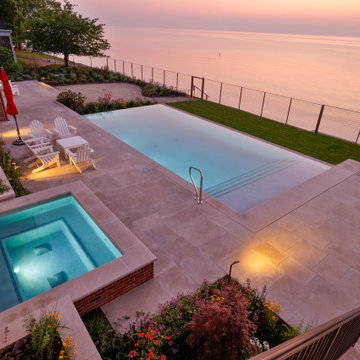
Elevate your lakeside retreat with this exquisite and sophisticated Pool & Spa Oasis. Featuring a 16’ x 35’ rectangular pool and 7’ x 9’ partially raised spa, designed for luxury and relaxation the project is a masterpiece of design and functionality.
. The pool depths range from 3’6” to 5’0” to 4’0”, and feature a 6’ x 16’ sun-shelf with entry steps, a 6’ underwater bench, and a two-sided infinity edge with a lower catch basin, all finished in CeramaQuartz (color TBD). Frost-proof 6” x 6” or 6” x 12” tile lines the water’s edge, complemented by Indiana Limestone coping. The spa, with 8 hydrotherapy jets, offers serene comfort. Both feature hydraulic auto-covers with recessed storage and custom stone lids. Advanced amenities include a Pentair Intellicenter with iPhone interface, Paramount PV-3 in-floor cleaning, four Microbrite LED multi-colored pool lights, one spa light, and five in the catch basin. Indoor equipment includes a filter, pump, heater, chlorinator, mineral sanitizer, and UV system, with a safety-mesh winter cover for the pool.
 Mason Hearn
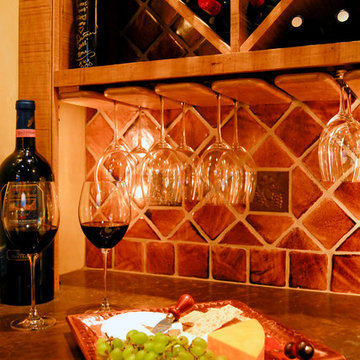
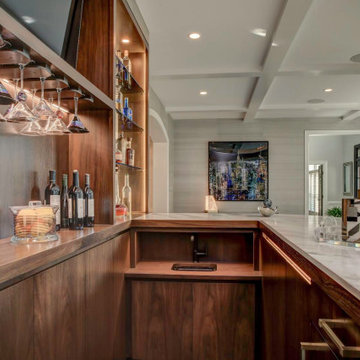
Step insie an exquisite wine cellar which was custom made to the client's specific request. Built in wine glass
Photo credit: Fotografikos Imagery
Wine cellar - large traditional wine cellar idea in Richmond
Wine cellar - large traditional wine cellar idea in Richmond

Find the right local pro for your project
 Exquisite Remodels LLC
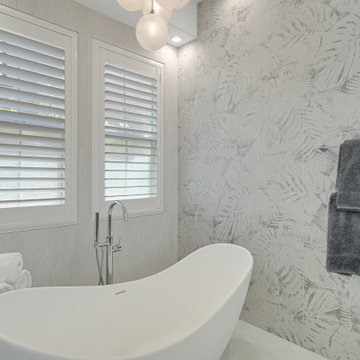
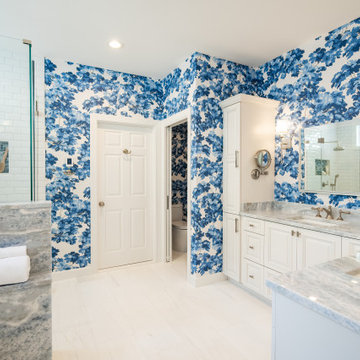
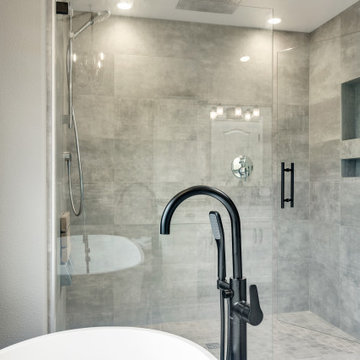
This Sophisticated Master Bath Retreat features gorgeous floor to ceiling tile on several walls. The Freestanding modern Tub and floor mounted filler add an elegant feel to the space in addition to being amazingly comfortable. The Blue vanity Cabinets are coordinated with the blue accents in the shower tile and almost glow in this amazing space.
 Exquisite Tile & Design Corp
Domenick Ciccone
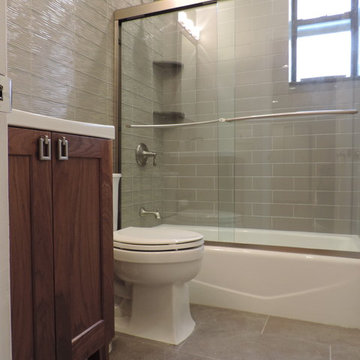
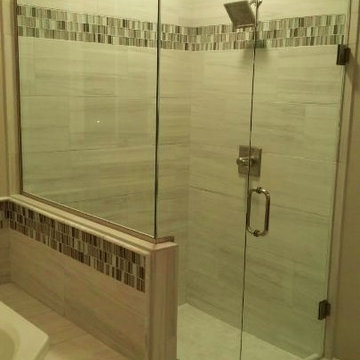
Mid-sized minimalist 3/4 gray tile and subway tile ceramic tile bathroom photo in New York with an undermount sink, medium tone wood cabinets, a two-piece toilet, gray walls and quartzite countertops
Mid-sized minimalist 3/4 gray tile and subway tile ceramic tile bathroom photo in New York with an undermount sink, medium tone wood cabinets, a two-piece toilet, gray walls and quartzite countertops
 Exquisite Hardscapes LLC
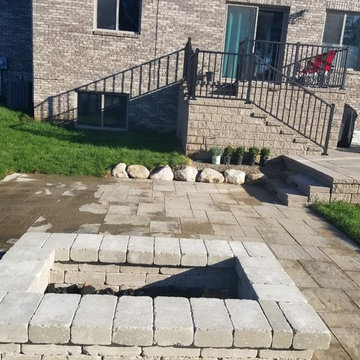
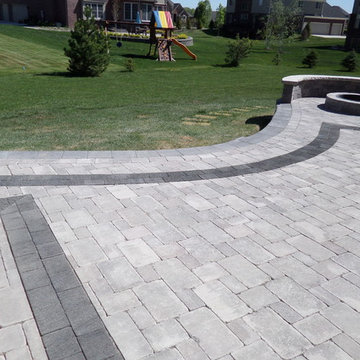
Patio - large modern backyard brick patio idea in Detroit with a fire pit and no cover
 Exquisite Custom Homes
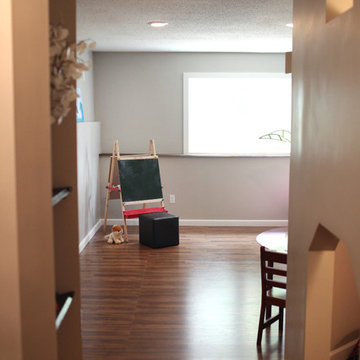
PLayroom, common room and stairs
Basement - large traditional look-out vinyl floor basement idea in Minneapolis with gray walls
Basement - large traditional look-out vinyl floor basement idea in Minneapolis with gray walls

 HOMEREDI
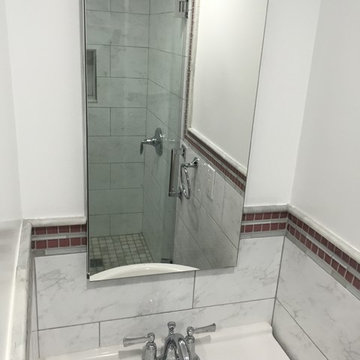

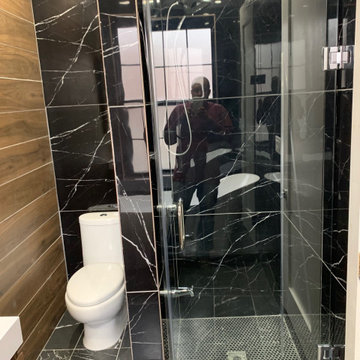
Exquisite Contemporary/Modern Master Bathroom Renovation in the heart of East Hills, New York showcasing HOMEREDI Design & Build expertise combined by a Young Couple's Phenomenal Taste in Interior Design, Luxury Product selection and an amazing eye for great detail resulted in creation of a spacious and inviting Resort Style Fully loaded Master Bathroom as part of an adjoining and spacious Master Bedroom Suite.
 Ocean Mosaics - Importers of Exquisite Glass Tiles
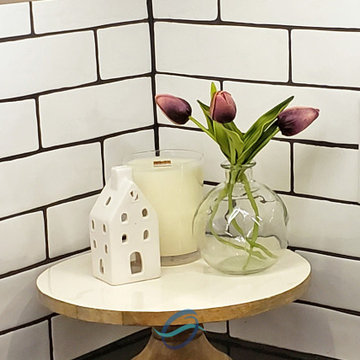
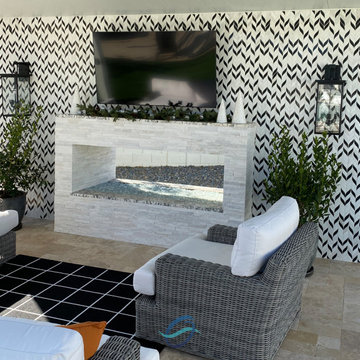
Inspiration for a farmhouse home design remodel in Miami



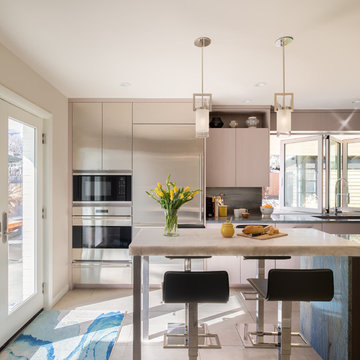
 Exquisite Kitchen Design
Kitchen Design by Marcus Otten
Interior Design by Beth Armijo, Armijo Design Group
General Contractor, Nick Muller, Nehemiah General Contractors
Photography by David Lauer Photography
 Century Stair Company
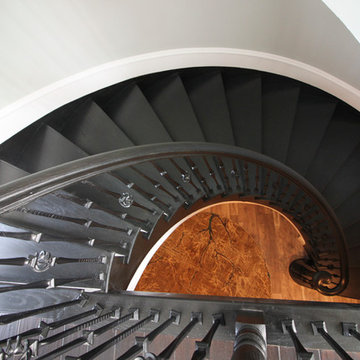
This exquisite custom staircase commands attention as the foyer's centerpiece. A beautifully painted domed ceiling accentuates the graceful curves, timeless black iron-forged balusters, and rich dark-stained oak treads. Every detail was thoughtfully planned, from precision-cut treads, risers, and stringers to the gently curved handrail. This project showcases how flowing architecture transforms an entrance into an unforgettable experience.
1976-2026 © Century Stair Company
63