
Search results for "Extendable dining" in Home Design Ideas

 Haven Design and Construction
This beautiful breakfast nook features a metallic cork wallpapered ceiling, a stunning sputnik chandelier, and contemporary artwork in shades of gold and blue.

 Silver Sparrow Homes
Inspiration for a contemporary backyard deck remodel in San Diego with decking and no cover

 Gary Brewer Robert A.M. Stern Architects
Peter Aaron
Inspiration for a coastal porch remodel in New York with decking and a roof extension
Inspiration for a coastal porch remodel in New York with decking and a roof extension
Find the right local pro for your project

 Brandon Architects, Inc.
Jeri Koegel
Beach style courtyard concrete patio photo in Orange County with no cover and a bbq area
Beach style courtyard concrete patio photo in Orange County with no cover and a bbq area

 Zola European Windows
This Boulder, Colorado remodel by fuentesdesign demonstrates the possibility of renewal in American suburbs, and Passive House design principles. Once an inefficient single story 1,000 square-foot ranch house with a forced air furnace, has been transformed into a two-story, solar powered 2500 square-foot three bedroom home ready for the next generation.
The new design for the home is modern with a sustainable theme, incorporating a palette of natural materials including; reclaimed wood finishes, FSC-certified pine Zola windows and doors, and natural earth and lime plasters that soften the interior and crisp contemporary exterior with a flavor of the west. A Ninety-percent efficient energy recovery fresh air ventilation system provides constant filtered fresh air to every room. The existing interior brick was removed and replaced with insulation. The remaining heating and cooling loads are easily met with the highest degree of comfort via a mini-split heat pump, the peak heat load has been cut by a factor of 4, despite the house doubling in size. During the coldest part of the Colorado winter, a wood stove for ambiance and low carbon back up heat creates a special place in both the living and kitchen area, and upstairs loft.
This ultra energy efficient home relies on extremely high levels of insulation, air-tight detailing and construction, and the implementation of high performance, custom made European windows and doors by Zola Windows. Zola’s ThermoPlus Clad line, which boasts R-11 triple glazing and is thermally broken with a layer of patented German Purenit®, was selected for the project. These windows also provide a seamless indoor/outdoor connection, with 9′ wide folding doors from the dining area and a matching 9′ wide custom countertop folding window that opens the kitchen up to a grassy court where mature trees provide shade and extend the living space during the summer months.
With air-tight construction, this home meets the Passive House Retrofit (EnerPHit) air-tightness standard of

 Aria Design Inc
Architecture by Horst Architects
www.horst-architects.com
Toby Ponnay Photography
Deck - large contemporary backyard deck idea in Orange County with a fire pit
Deck - large contemporary backyard deck idea in Orange County with a fire pit

 Equiterra Regenerative Design
Patrick Coulie
Open concept kitchen - huge contemporary u-shaped open concept kitchen idea in Albuquerque with shaker cabinets, dark wood cabinets, stainless steel appliances, an island and an undermount sink
Open concept kitchen - huge contemporary u-shaped open concept kitchen idea in Albuquerque with shaker cabinets, dark wood cabinets, stainless steel appliances, an island and an undermount sink

Sponsored
Columbus, OH

Hope Restoration & General Contracting
Columbus Design-Build, Kitchen & Bath Remodeling, Historic Renovations

 Design West
Light pours into the kitchen from a trio of clerestory windows and a pair of backless, glass-fronted cabinets hung in front of exterior windows. A hidden pantry is accessed to the left of the Miele double ovens from Monark Premium Appliances. A quartet of Fine Art Lamps’ metal-framed pendants hangs from artisan square-link chains, spilling light from mica shades onto the dual islands topped with Cristallo quartzite. Swivel stools from Century in an aqua and white zebra print provide seating at the dining island. Wood-Mode custom maple cabinets in Vintage Nordic White line the walls. The range hood and island bases are Wood-Mode Heirloom Harbor Mist with Pewter Glaze, all from Tradewind Designs. The 3-by-12-inch stone backsplash brings in the colors of the cabinets and islands. A tile inset commands attention behind the Miele 5-burner gas cooktop also from Monark Premium Appliances.

 Feldman Architecture, Inc.
Joe Fletcher
Atop a ridge in the Santa Lucia mountains of Carmel, California, an oak tree stands elevated above the fog and wrapped at its base in this ranch retreat. The weekend home’s design grew around the 100-year-old Valley Oak to form a horseshoe-shaped house that gathers ridgeline views of Oak, Madrone, and Redwood groves at its exterior and nestles around the tree at its center. The home’s orientation offers both the shade of the oak canopy in the courtyard and the sun flowing into the great room at the house’s rear façades.
This modern take on a traditional ranch home offers contemporary materials and landscaping to a classic typology. From the main entry in the courtyard, one enters the home’s great room and immediately experiences the dramatic westward views across the 70 foot pool at the house’s rear. In this expansive public area, programmatic needs flow and connect - from the kitchen, whose windows face the courtyard, to the dining room, whose doors slide seamlessly into walls to create an outdoor dining pavilion. The primary circulation axes flank the internal courtyard, anchoring the house to its site and heightening the sense of scale by extending views outward at each of the corridor’s ends. Guest suites, complete with private kitchen and living room, and the garage are housed in auxiliary wings connected to the main house by covered walkways.
Building materials including pre-weathered corrugated steel cladding, buff limestone walls, and large aluminum apertures, and the interior palette of cedar-clad ceilings, oil-rubbed steel, and exposed concrete floors soften the modern aesthetics into a refined but rugged ranch home.

 BuildSense
Lissa Gotwals Photography
Elegant medium tone wood floor and beige floor eat-in kitchen photo in Raleigh with shaker cabinets, gray cabinets, white backsplash, subway tile backsplash, stainless steel appliances, an island and marble countertops
Elegant medium tone wood floor and beige floor eat-in kitchen photo in Raleigh with shaker cabinets, gray cabinets, white backsplash, subway tile backsplash, stainless steel appliances, an island and marble countertops

 BK Interior Design
This Aspen retreat boasts both grandeur and intimacy. By combining the warmth of cozy textures and warm tones with the natural exterior inspiration of the Colorado Rockies, this home brings new life to the majestic mountains.

 David Heide Design Studio
Architecture & Interior Design: David Heide Design Studio
Photography: Karen Melvin
Example of an arts and crafts u-shaped dark wood floor eat-in kitchen design in Minneapolis with a farmhouse sink, recessed-panel cabinets, medium tone wood cabinets, granite countertops, subway tile backsplash, stainless steel appliances and a peninsula
Example of an arts and crafts u-shaped dark wood floor eat-in kitchen design in Minneapolis with a farmhouse sink, recessed-panel cabinets, medium tone wood cabinets, granite countertops, subway tile backsplash, stainless steel appliances and a peninsula

 Kathryne Designs, Inc
Mark Lohman Photography
Beach style white wood exterior home photo in Los Angeles with a gambrel roof
Beach style white wood exterior home photo in Los Angeles with a gambrel roof

Sponsored
Fredericksburg, OH

High Point Cabinets
Columbus' Experienced Custom Cabinet Builder | 4x Best of Houzz Winner
 Notting Hill Interiors Inc.

Inspiration for a large coastal open concept dark wood floor living room remodel in Dallas with gray walls, a standard fireplace, a stone fireplace and a wall-mounted tv
 BoConcept US
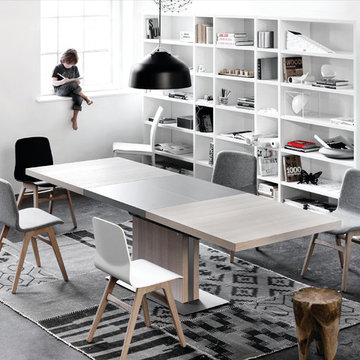
Dinner time brings people together. Design your own space for happy memories with dining tables that come in different sizes, shapes, and colors and fill the room with comfortable chairs, cool sideboards and your favorite people.
Here: Bari table with supplementary tabletop, the product is available in different colors.

 Dichotomy Interiors
Deborah De graffenreid
Trendy ceramic tile eat-in kitchen photo in New York with an undermount sink, flat-panel cabinets, white cabinets, quartz countertops, gray backsplash, ceramic backsplash and stainless steel appliances
Trendy ceramic tile eat-in kitchen photo in New York with an undermount sink, flat-panel cabinets, white cabinets, quartz countertops, gray backsplash, ceramic backsplash and stainless steel appliances





 building Lab, inc.
photo: scott hargis
Example of a mid-sized trendy u-shaped porcelain tile and gray floor kitchen design in San Francisco with flat-panel cabinets, medium tone wood cabinets, stainless steel appliances, an undermount sink, quartz countertops, white walls, an island and metallic backsplash
Example of a mid-sized trendy u-shaped porcelain tile and gray floor kitchen design in San Francisco with flat-panel cabinets, medium tone wood cabinets, stainless steel appliances, an undermount sink, quartz countertops, white walls, an island and metallic backsplash

 Alys Design
Lissa Gotwals
Inspiration for a farmhouse screened-in porch remodel in Raleigh with a roof extension
Inspiration for a farmhouse screened-in porch remodel in Raleigh with a roof extension
32