
Search results for "Extendable dining" in Home Design Ideas
 New Old, LLC
Dustin Peck Photography
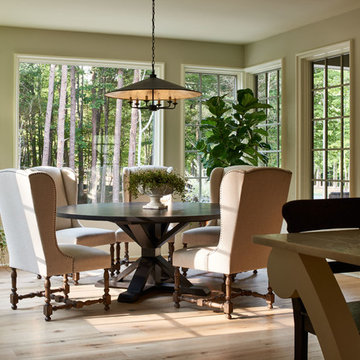
Large elegant light wood floor kitchen/dining room combo photo in Charlotte with beige walls and no fireplace
Large elegant light wood floor kitchen/dining room combo photo in Charlotte with beige walls and no fireplace
 Lynne Scalo Design
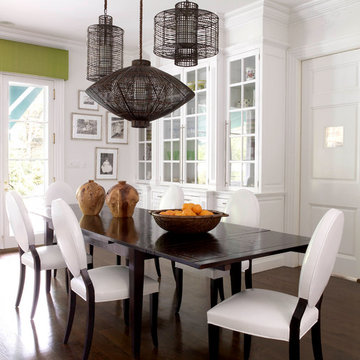
Example of a transitional kitchen/dining room combo design in New York with white walls

 Homegrown Decor, LLC
Homegrown Decor, Interior Design; Angie Seckinger, Photography
Bedroom - mid-sized transitional master medium tone wood floor bedroom idea in DC Metro with beige walls and a standard fireplace
Bedroom - mid-sized transitional master medium tone wood floor bedroom idea in DC Metro with beige walls and a standard fireplace
Find the right local pro for your project

 Amy McFadden Interior Design
Inspiration for a timeless gray floor kitchen remodel in Boston with a farmhouse sink, shaker cabinets, white cabinets, multicolored backsplash, stainless steel appliances and an island

 Square Inch Design
A for-market house finished in 2021. The house sits on a narrow, hillside lot overlooking the Square below.
photography: Viktor Ramos
Living room - cottage open concept medium tone wood floor and brown floor living room idea in Cincinnati with gray walls, a standard fireplace and a wall-mounted tv
Living room - cottage open concept medium tone wood floor and brown floor living room idea in Cincinnati with gray walls, a standard fireplace and a wall-mounted tv

 Leslie Arnold Architecture
Inspiration for a mediterranean dark wood floor eat-in kitchen remodel in San Francisco with shaker cabinets, black cabinets, white backsplash and stainless steel appliances



 Design Harmony

Inspiration for a mid-sized transitional single-wall dark wood floor home bar remodel in Seattle with flat-panel cabinets, white cabinets, wood countertops, white backsplash and brown countertops

 John David Rulon
My client for this project was a builder/ developer. He had purchased a flat two acre parcel with vineyards that was within easy walking distance of downtown St. Helena. He planned to “build for sale” a three bedroom home with a separate one bedroom guest house, a pool and a pool house. He wanted a modern type farmhouse design that opened up to the site and to the views of the hills beyond and to keep as much of the vineyards as possible. The house was designed with a central Great Room consisting of a kitchen area, a dining area, and a living area all under one roof with a central linear cupola to bring natural light into the middle of the room. One approaches the entrance to the home through a small garden with water features on both sides of a path that leads to a covered entry porch and the front door. The entry hall runs the length of the Great Room and serves as both a link to the bedroom wings, the garage, the laundry room and a small study. The entry hall also serves as an art gallery for the future owner. An interstitial space between the entry hall and the Great Room contains a pantry, a wine room, an entry closet, an electrical room and a powder room. A large deep porch on the pool/garden side of the house extends most of the length of the Great Room with a small breakfast Room at one end that opens both to the kitchen and to this porch. The Great Room and porch open up to a swimming pool that is on on axis with the front door.
The main house has two wings. One wing contains the master bedroom suite with a walk in closet and a bathroom with soaking tub in a bay window and separate toilet room and shower. The other wing at the opposite end of the househas two children’s bedrooms each with their own bathroom a small play room serving both bedrooms. A rear hallway serves the children’s wing, a Laundry Room and a Study, the garage and a stair to an Au Pair unit above the garage.
A separate small one bedroom guest house has a small living room, a kitchen, a toilet room to serve the pool and a small covered porch. The bedroom is ensuite with a full bath. This guest house faces the side of the pool and serves to provide privacy and block views ofthe neighbors to the east. A Pool house at the far end of the pool on the main axis of the house has a covered sitting area with a pizza oven, a bar area and a small bathroom. Vineyards were saved on all sides of the house to help provide a private enclave within the vines.
The exterior of the house has simple gable roofs over the major rooms of the house with sloping ceilings and large wooden trusses in the Great Room and plaster sloping ceilings in the bedrooms. The exterior siding through out is painted board and batten siding similar to farmhouses of other older homes in the area.
Clyde Construction: General Contractor
Photographed by: Paul Rollins

 Jarrett Design
This beautiful farmhouse kitchen in soft grey tones bridge the gap between old and new. Thermador appliances work hard for the avid cooks who live here. Design by Jarrett Design, LLC. Cabinetry by Plain & Fancy Cabinetry. Counters by Bucks County Soapstone. Matt Villano Photography
 Megan Dent
Scott Amundson

Inspiration for a large 1950s brown floor and medium tone wood floor kitchen/dining room combo remodel in Minneapolis with green walls, a standard fireplace and a brick fireplace
Inspiration for a large 1950s brown floor and medium tone wood floor kitchen/dining room combo remodel in Minneapolis with green walls, a standard fireplace and a brick fireplace
 Knock Architecture and Design
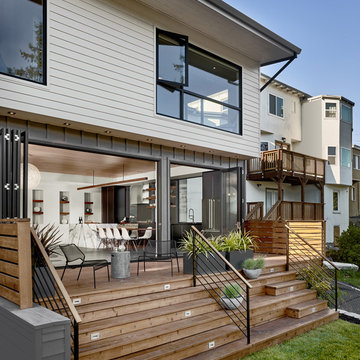
Inspiration for a mid-sized mid-century modern backyard deck container garden remodel in San Francisco with no cover
 27 Diamonds Interior Design
www.27diamonds.com
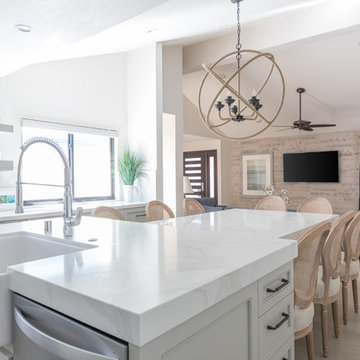
Example of a mid-sized trendy u-shaped light wood floor and brown floor open concept kitchen design in Orange County with a farmhouse sink, recessed-panel cabinets, gray cabinets, quartz countertops, white backsplash, marble backsplash, stainless steel appliances, an island and white countertops
Example of a mid-sized trendy u-shaped light wood floor and brown floor open concept kitchen design in Orange County with a farmhouse sink, recessed-panel cabinets, gray cabinets, quartz countertops, white backsplash, marble backsplash, stainless steel appliances, an island and white countertops

Sponsored
Columbus, OH

Hope Restoration & General Contracting
Columbus Design-Build, Kitchen & Bath Remodeling, Historic Renovations

 Reverie Building Co.
Example of a transitional l-shaped medium tone wood floor, brown floor and shiplap ceiling kitchen design in DC Metro with an undermount sink, recessed-panel cabinets, white cabinets, white backsplash, an island and white countertops


 Whitten Architects
photography by Brian Vandenbrink
Ornate screened-in porch photo in Portland Maine with a roof extension
Ornate screened-in porch photo in Portland Maine with a roof extension

 ThinkMakeBuild
DESIGN BY Martins Grehl Architects
A 3,700 sf ground-up single-family residence located on a waterfront lot in Easton, MD, this home features beautiful views of the surrounding landscape and celebrates the gathering of family and friends through a large, open living and dining area. It was designed with natural materials meant to evolve with its inhabitants and reflect the passage of time.

Sponsored
Westerville, OH

Custom Home Works
Franklin County's Award-Winning Design, Build and Remodeling Expert
 Browdy & Browdy
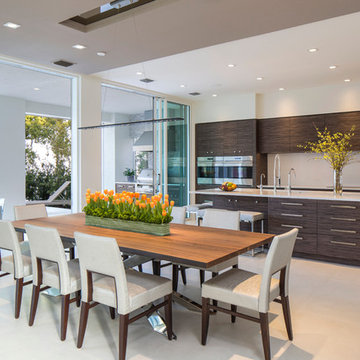
Large trendy beige floor kitchen/dining room combo photo in Jacksonville with white walls

 Charmean Neithart Interiors
Erika Bierman Photography www.erikabiermanphotography.com
Example of a classic kitchen design in Los Angeles
Example of a classic kitchen design in Los Angeles


42