
Search results for "Extendable dining" in Home Design Ideas
 Period Architecture Ltd.
Angle Eye Photography

Example of a cottage medium tone wood floor kitchen/dining room combo design in Philadelphia with white walls
Example of a cottage medium tone wood floor kitchen/dining room combo design in Philadelphia with white walls

 Susan Knight Interiors
Metropolis Studios
Photolux Studios
Design First Interiors
Roco Homes
Trendy galley eat-in kitchen photo in Miami with an undermount sink, stainless steel appliances, flat-panel cabinets, white cabinets, white backsplash and stone slab backsplash
Trendy galley eat-in kitchen photo in Miami with an undermount sink, stainless steel appliances, flat-panel cabinets, white cabinets, white backsplash and stone slab backsplash

 Mariani Landscape
This space was completely empty, void of everything except the flooring tiles. All the containers and plantings, the patterned turf in the flooring, ornaments, and fixtures were part of the design. It spans three sides of the penthouse, extending the dining and living space out into the open.
Outdoor rooms are created with the alignment of fixtures and placement of furniture. The custom designed water feature is both a wall to separate the dining and living spaces and a work of art on its own. A shade system offers relief from the scorching sun without permanently blocking the view from the dining room. A frosted glass wall on the edge of the kitchen brings privacy and still allows light to filter into the space. The south wall is lined with planters to add some privacy and at night are lit as a focal point.
Find the right local pro for your project

 Dotter & Solfjeld Architecture + Design
Example of a large trendy backyard concrete patio design in San Francisco with no cover

 Kat Nelson Designs
 Lisa Konz Photography
This was such a fun project working with these clients who wanted to take an old school, traditional lake house and update it. We moved the kitchen from the previous location to the breakfast area to create a more open space floor plan. We also added ship lap strategically to some feature walls and columns. The color palette we went with was navy, black, tan and cream. The decorative and central feature of the kitchen tile and family room rug really drove the direction of this project. With plenty of light once we moved the kitchen and white walls, we were able to go with dramatic black cabinets. The solid brass pulls added a little drama, but the light reclaimed open shelves and cross detail on the island kept it from getting too fussy and clean white Quartz countertops keep the kitchen from feeling too dark.
There previously wasn't a fireplace so added one for cozy winter lake days with a herringbone tile surround and reclaimed beam mantle.
To ensure this family friendly lake house can withstand the traffic, we added sunbrella slipcovers to all the upholstery in the family room.
The back screened porch overlooks the lake and dock and is ready for an abundance of extended family and friends to enjoy this beautiful updated and classic lake home.
 LMK Interiors

Farmhouse style with an industrial, contemporary feel.
Mid-sized country courtyard patio photo in San Francisco with decking and no cover
Mid-sized country courtyard patio photo in San Francisco with decking and no cover

Example of a farmhouse formal medium tone wood floor living room design in Atlanta with a tile fireplace, white walls and a standard fireplace

Sponsored
Sunbury, OH

J.Holderby - Renovations
Franklin County's Leading General Contractors - 2X Best of Houzz!

 Kelly & Stone Architects
Roger Wade Studio
Inspiration for a large rustic brown backyard and two-story stone and wood house exterior remodel in Sacramento with a fire pit and a roof extension
Inspiration for a large rustic brown backyard and two-story stone and wood house exterior remodel in Sacramento with a fire pit and a roof extension

 Dresner Design | Chicago Custom Kitchens Cabinets
Tony Soluri
Example of a transitional dark wood floor kitchen design in Chicago with raised-panel cabinets, marble countertops, white backsplash, stone slab backsplash and an island
Example of a transitional dark wood floor kitchen design in Chicago with raised-panel cabinets, marble countertops, white backsplash, stone slab backsplash and an island

 SD Olsen Construction Inc.
Mid-sized trendy formal and open concept light wood floor and beige floor living room photo in Sacramento with white walls, a wall-mounted tv, a ribbon fireplace and a concrete fireplace

 Grassroots Design & Build Inc.
JVL Photography
Inspiration for a small contemporary ceramic tile enclosed kitchen remodel in Ottawa with a farmhouse sink, flat-panel cabinets, white cabinets, wood countertops, white backsplash, subway tile backsplash, stainless steel appliances and a peninsula
Inspiration for a small contemporary ceramic tile enclosed kitchen remodel in Ottawa with a farmhouse sink, flat-panel cabinets, white cabinets, wood countertops, white backsplash, subway tile backsplash, stainless steel appliances and a peninsula

 Janette Mallory Interior Design Inc.
Inspiration for a timeless dark wood floor seated home bar remodel in Los Angeles with mirror backsplash and white countertops

 Theo and Isabella Design Group
Photos by Lori Hamilton
Inspiration for a large timeless l-shaped kitchen remodel in Boston with raised-panel cabinets, green cabinets, multicolored backsplash, beige walls, an island, an undermount sink and wood countertops
Inspiration for a large timeless l-shaped kitchen remodel in Boston with raised-panel cabinets, green cabinets, multicolored backsplash, beige walls, an island, an undermount sink and wood countertops

Sponsored
Fredericksburg, OH

High Point Cabinets
Columbus' Experienced Custom Cabinet Builder | 4x Best of Houzz Winner


 Carreiro Builders
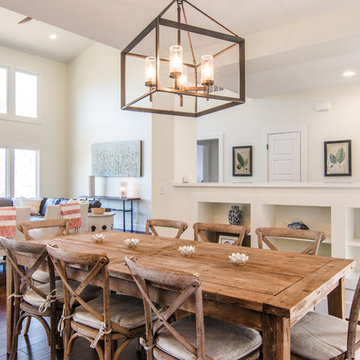
Inspiration for a mid-sized farmhouse backyard stone and rectangular pool house remodel in San Francisco
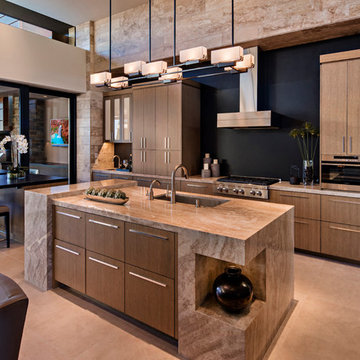
 Tate Studio Architects
Modern kitchen with adjacent outdoor dining. Builder – GEF Development, Interiors - Ownby Design, Photographer – Thompson Photographic.
Inspiration for a southwestern kitchen remodel in Phoenix
Inspiration for a southwestern kitchen remodel in Phoenix

 Freestyle Interiors
Seated home bar - mid-sized modern l-shaped beige floor seated home bar idea in Miami with flat-panel cabinets, an undermount sink, brown cabinets, wood backsplash and brown backsplash



 Designs for Living
Jeremy Enlow - Steel Shutter Photography
Inspiration for a timeless brick patio remodel in Dallas with a fireplace
Inspiration for a timeless brick patio remodel in Dallas with a fireplace
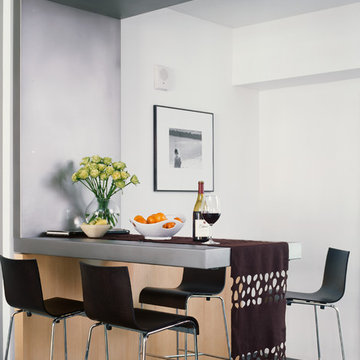
 Design Opera Inc.
The Floating Bar:
The condo’s main entry door inconveniently opens into what should be the kitchen nook, leaving the space unusable. The new bar optimizes the area by creating it’s own space.
Photo by: Jonn Coolidge
 General Assembly

What once was a closed off galley kitchen, is now open to the dining room and living area. Perfect use of space for a Manhattan Size One Bedroom Apartment.
© Devon Banks
46