
Search results for "Extendable dining" in Home Design Ideas
 User
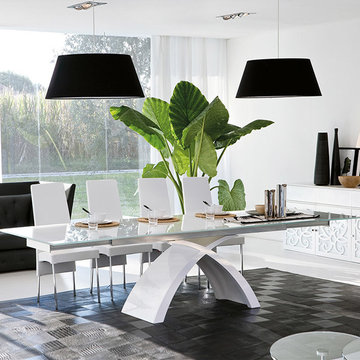
UserCris-cross excellence, fused into an eye-catching dining table. Destined to play a significant visual role marked by its minimal appearence, & innovative craftmenship.
 User
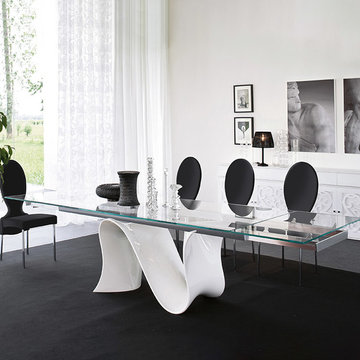
UserA custom appearance, capable of making the dining area truly exclusive thanks to the craftmanship of it's fluid innovative base design; a work of art, as the name suggests.
 Duet Design Group

French Country Farmhouse Kitchen, Photography by Susie Brenner
Example of a large country galley medium tone wood floor and brown floor eat-in kitchen design in Denver with a double-bowl sink, white cabinets, solid surface countertops, blue backsplash, porcelain backsplash, stainless steel appliances, an island, white countertops and shaker cabinets
Example of a large country galley medium tone wood floor and brown floor eat-in kitchen design in Denver with a double-bowl sink, white cabinets, solid surface countertops, blue backsplash, porcelain backsplash, stainless steel appliances, an island, white countertops and shaker cabinets
Find the right local pro for your project

 Celeste Lewis Architecture
Sally Painter
Enclosed kitchen - transitional linoleum floor enclosed kitchen idea in Portland with flat-panel cabinets, light wood cabinets, wood countertops and stainless steel appliances
Enclosed kitchen - transitional linoleum floor enclosed kitchen idea in Portland with flat-panel cabinets, light wood cabinets, wood countertops and stainless steel appliances

 chadbourne + doss architects
A new Seattle modern house designed by chadbourne + doss architects houses a couple and their 18 bicycles. 3 floors connect indoors and out and provide panoramic views of Lake Washington.
photo by Benjamin Benschneider

 Beth Rosenfield Design, LLC – Associate ASID
This complete fireplace wall renovation erased the 1980's and resulted in a modern inviting family room retreat.
Roy Weinstein & Ken Kast Photography

 Sol Haus Design
The living space has a large desk, a storage loft, and bathed in natural light. Photo: Eileen Descallar Ringwald
Inspiration for a small contemporary built-in desk medium tone wood floor study room remodel in Los Angeles with beige walls and no fireplace
Inspiration for a small contemporary built-in desk medium tone wood floor study room remodel in Los Angeles with beige walls and no fireplace

Sponsored
Fredericksburg, OH

High Point Cabinets
Columbus' Experienced Custom Cabinet Builder | 4x Best of Houzz Winner


 Restructure Studio
Michael Hsu
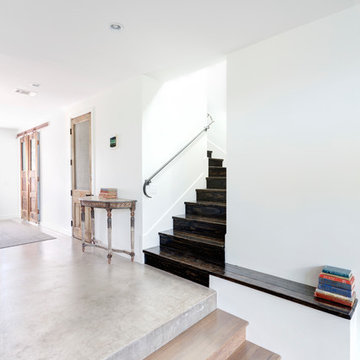
Inspiration for a large contemporary wooden u-shaped concrete floor staircase remodel in Austin with white walls and wooden risers
Inspiration for a large contemporary wooden u-shaped concrete floor staircase remodel in Austin with white walls and wooden risers

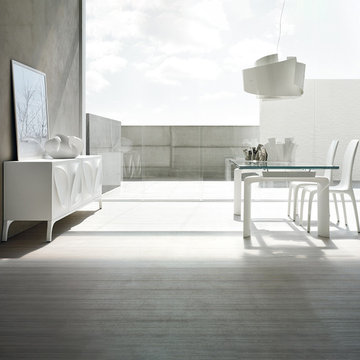 User
UserIdeal dining table for any modern space. Destined to play a significant visual role marked by its minimal appearence, yet substancial functionality & innovative craftmenship.
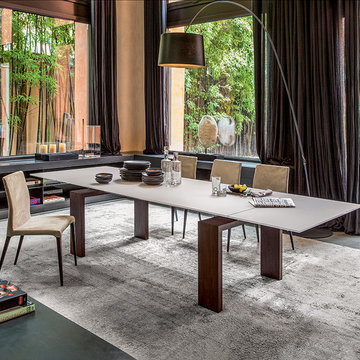 User
UserA creative combination of materials, shapes and different cultural references, for an altogether young and modern look.
Example of a large trendy gray floor great room design in Philadelphia with brown walls
Example of a large trendy gray floor great room design in Philadelphia with brown walls
 User
UserNothing evokes the spirit of the ocean more than unobstructed cliff side views of the Pacific and nautical décor. This custom home was built to entertain guests who can’t help but enjoy the pleasures of sunny days and the warmth and light of the unique fire wall into the night.



 Highmark Builders
Landmark Photography
Example of a transitional backyard patio design in Minneapolis with a roof extension and a fireplace
Example of a transitional backyard patio design in Minneapolis with a roof extension and a fireplace
 User
UserStefanie Rawlinson Photography
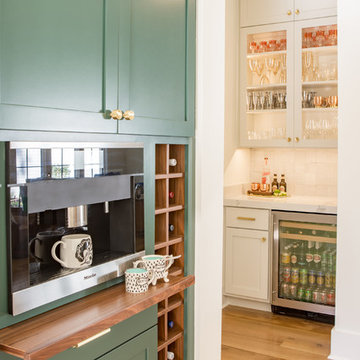
Large transitional u-shaped light wood floor open concept kitchen photo with shaker cabinets, green cabinets, quartz countertops, white backsplash, stainless steel appliances and an island
Large transitional u-shaped light wood floor open concept kitchen photo with shaker cabinets, green cabinets, quartz countertops, white backsplash, stainless steel appliances and an island

 DEANE Inc | Distinctive Design & Cabinetry
The owners wanted to keep the long wall of windows but still needed a full working kitchen along with ample seating for relaxed entertaining. The new floor plan design made more effective use of the space, accommodating multiple needs into the kitchen. The new layout created an open galley kitchen with a 13 1/2′ Island and seating at each end, accommodated by a cool-grey custom banquette with 2 tables. A SubZero refrigerator and wine cooler along with dual Miele dishwashers and speed oven help complete the kitchen.

 Cruz Interiors Inc.
ZIA ZELLIGE TILES, MARBLE WATERFALL ISLAND
Kitchen - transitional l-shaped light wood floor and beige floor kitchen idea in Tampa with a farmhouse sink, shaker cabinets, white cabinets, white backsplash, paneled appliances, an island and white countertops
Kitchen - transitional l-shaped light wood floor and beige floor kitchen idea in Tampa with a farmhouse sink, shaker cabinets, white cabinets, white backsplash, paneled appliances, an island and white countertops


 User
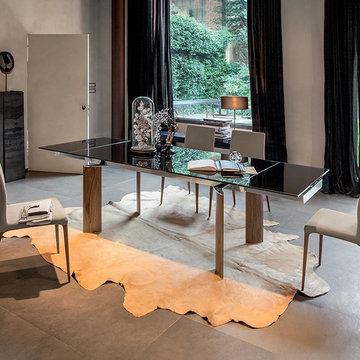
UserA modern and elegant table, characterised boldly by a merger of styles, geometric structure and materials that create a new dialogue between aesthetic balance and original appeal.
 User
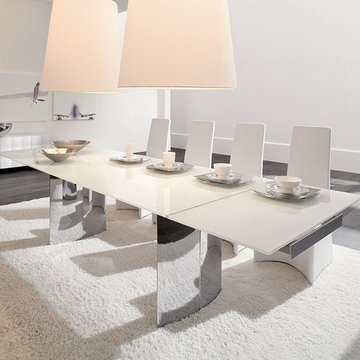
UserModern meets charisma, all infused into one statement piece. 'Manhattan' is the metropolitian of dining tables, given its name. This luxuriously captivating table is an impeccable choice for a modern dining room.

 Jennifer Stoner Interiors
This was a unique nook off of the kitchen where we created a cozy wine bar. I encouraged the builder to extend the dividing wall to create space for this corner banquette for the owners to enjoy a glass of wine or their morning meal.
Photo credit: John Magor Photography
63