
Search results for "Extendable dining" in Home Design Ideas

 Northside Design Collective
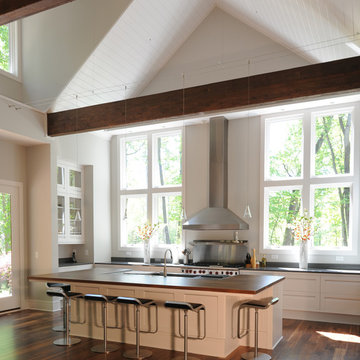
The great room plan features walls of glass to enjoy the mountain views beyond from the living, dining or kitchen spaces. The cabinetry is a combination of white paint and stained oak, while natural fir beams add warmth at the ceiling. Hubbardton forge pendant lights a warm glow over the custom furnishings.
 User
UserModern Kitchen in open floor plan arrangement with Dining and Living Areas. All spaces united by large vault and clear story lighting.
Farmhouse u-shaped dark wood floor open concept kitchen photo in San Francisco with a single-bowl sink, shaker cabinets, white cabinets, wood countertops, stainless steel appliances and an island
Farmhouse u-shaped dark wood floor open concept kitchen photo in San Francisco with a single-bowl sink, shaker cabinets, white cabinets, wood countertops, stainless steel appliances and an island

Find the right local pro for your project
 Carpet One Floor & Home

RUSTIC RIVER™ HARDWOOD from Carpet One Floor & Home is a comprehensive collection of rustic wood flooring that delivers varying styles from high character to seasoned and weathered looks in bold textures and traditional colors.
We love the use woven baskets and wine racks for attractive, yet useful storage in the kitchen.
 User
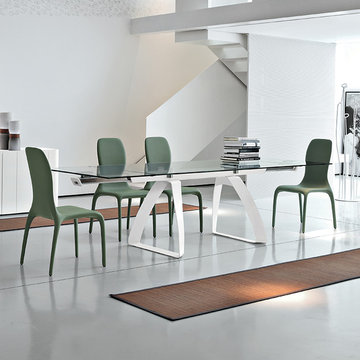
UserA piece of art which will enrich your dining space. Distinctive and uniform design, this contemporary table is oozing with sophistication and style. The intricate structure adds innovativeness to any space.
 Arcanum Architecture
Paul Dyer Photo

Example of a mountain style bamboo floor and brown floor great room design in San Francisco
Example of a mountain style bamboo floor and brown floor great room design in San Francisco
 DreamMaker Bath & Kitchen

Eat-in kitchen - contemporary l-shaped medium tone wood floor eat-in kitchen idea in Detroit with flat-panel cabinets, white cabinets, metallic backsplash and an island

Sponsored
Westerville, OH

Custom Home Works
Franklin County's Award-Winning Design, Build and Remodeling Expert

 Pella Windows and Doors
This Pella® Architect Series® wood with aluminum-clad sliding patio door features Pella’s unique design with the sliding panel on the outside — so the harder the wind blows, the tighter the seal against the elements.
 Collier Construction
Philip Slowiak

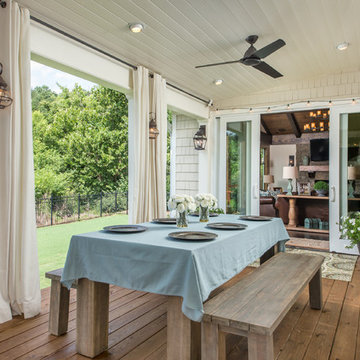
Inspiration for a cottage deck remodel with decking and a roof extension
Inspiration for a cottage deck remodel with decking and a roof extension
 Concrete Commander

Patio kitchen - mid-sized modern backyard brick patio kitchen idea in Jacksonville
 TLC Gardens
Winger Photography

Large trendy backyard concrete paver patio kitchen photo in Denver with a roof extension
Large trendy backyard concrete paver patio kitchen photo in Denver with a roof extension
 Greater Pacific Construction

Mid-sized elegant backyard patio kitchen photo in Los Angeles with decking and a roof extension
 Studio H Landscape Architecture
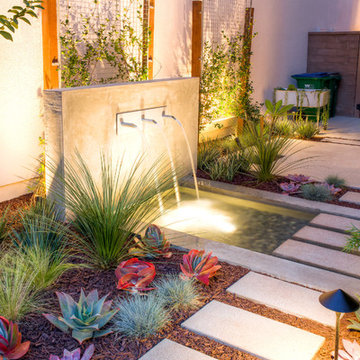
Sideyard modern water feature. The fountain is located off the living room window to enjoy from both the living area and kitchen. Concrete stepping pads extend over the fountain and into the artificial turf area in the rear yard. Succulents and grasses are planted throughout the yard.

Sponsored
Columbus, OH

Snider & Metcalf Interior Design, LTD
Leading Interior Designers in Columbus, Ohio & Ponte Vedra, Florida

 Lea Biermann Design
Jeri Koegel
Eat-in kitchen - large coastal l-shaped medium tone wood floor eat-in kitchen idea in Orange County with a farmhouse sink, beaded inset cabinets, white cabinets, marble countertops, white backsplash, mosaic tile backsplash, stainless steel appliances and an island
Eat-in kitchen - large coastal l-shaped medium tone wood floor eat-in kitchen idea in Orange County with a farmhouse sink, beaded inset cabinets, white cabinets, marble countertops, white backsplash, mosaic tile backsplash, stainless steel appliances and an island
 Lind Nelson Construction Inc.
Morgan Sheff

Example of a large classic slate floor and gray floor sunroom design in Minneapolis with a standard ceiling and no fireplace
Example of a large classic slate floor and gray floor sunroom design in Minneapolis with a standard ceiling and no fireplace
 SK Interiors
Paul Pavot

Example of a large classic u-shaped dark wood floor open concept kitchen design in DC Metro with a farmhouse sink, shaker cabinets, white cabinets, marble countertops, gray backsplash, subway tile backsplash, stainless steel appliances and an island
Example of a large classic u-shaped dark wood floor open concept kitchen design in DC Metro with a farmhouse sink, shaker cabinets, white cabinets, marble countertops, gray backsplash, subway tile backsplash, stainless steel appliances and an island
 Fleetwood Windows & Doors
© scott benedict / practical(ly) studios
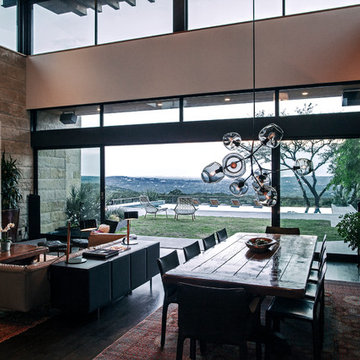
Trendy dark wood floor family room photo in Los Angeles with beige walls, a standard fireplace and a wall-mounted tv
Trendy dark wood floor family room photo in Los Angeles with beige walls, a standard fireplace and a wall-mounted tv



 Klopf Architecture

The owners, inspired by mid-century modern architecture, hired Klopf Architecture to design an Eichler-inspired 21st-Century, energy efficient new home that would replace a dilapidated 1940s home. The home follows the gentle slope of the hillside while the overarching post-and-beam roof above provides an unchanging datum line. The changing moods of nature animate the house because of views through large glass walls at nearly every vantage point. Every square foot of the house remains close to the ground creating and adding to the sense of connection with nature.
Klopf Architecture Project Team: John Klopf, AIA, Geoff Campen, Angela Todorova, and Jeff Prose
Structural Engineer: Alex Rood, SE, Fulcrum Engineering (now Pivot Engineering)
Landscape Designer (atrium): Yoshi Chiba, Chiba's Gardening
Landscape Designer (rear lawn): Aldo Sepulveda, Sepulveda Landscaping
Contractor: Augie Peccei, Coast to Coast Construction
Photography ©2015 Mariko Reed
Location: Belmont, CA
Year completed: 2015

 Kelsey Leigh Design Co.
Inspiration for a large transitional open concept light wood floor, beige floor and vaulted ceiling living room remodel in Oklahoma City with white walls, a standard fireplace, a stone fireplace and a media wall
60